27279 Inspiration Dr, Pioneer, CA 95666
- 4 beds |
- 2 baths |
- 2,112 sqft
 Single-Family Home
  Built in 1985
  2.21acre lot
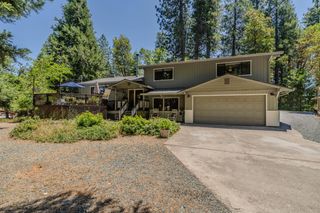
 4 car garage
  $269/sqft
  Listed 3 months ago
Property Description
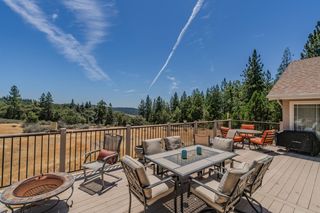
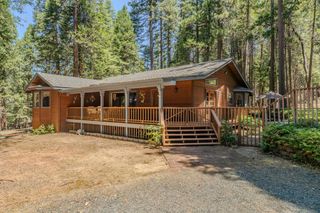
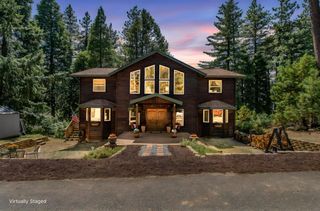
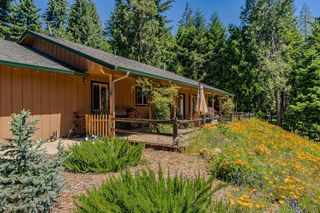
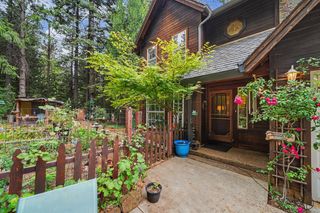
Discover your next chapter at 27279 Inspiration Dr in Pioneer, CA. This attractive residential property is in great condition, offering a compelling blend of comfort and style designed for aspirational living. The kitchen is a culinary dream, featuring stainless steel appliances, stone counters, and an inviting island and peninsula. Its high ceiling enhances the open-plan design, seamlessly connecting with the living room for effortless entertaining. Step into the living room, where a striking vaulted wood ceiling and captivating views create an expansive atmosphere. The rich hardwood flooring adds warmth and character, perfect for gathering and relaxation. Each bathroom provides a serene retreat, with a distinctive wood ceiling overhead. The master bathroom features a large double vanity and a convenient walk-in shower, ensuring comfort and functionality. Beyond the interior, a private yard awaits, complete with a fire pit for evening gatherings and an outdoor dining area. There are two extra-large garages, a workshop, and an additional storage shed. The home is equipped with a whole-house generator and two large propane tanks to ensure your comfort if the power should go out. This property offers a lifestyle of comfort and sophistication, ready for you to make it your own.
- Listing Status:
- Active
- Data Last Updated:
- August 24, 2026 at 10:32PM
- Listing Office:
- Amador County Property Management : 2239900
- Listing Agent:
- Judy K Combs : 209 3048630
- MLS ID:
- 226064573
- General: Fire Pit
- Other Structures: Second GarageShed(s)Workshop
- Parking: 24'+ Deep GarageGarage Door OpenerGarage Facing RearGarage Facing SideParking spaces: 0
- Roofing: Composition
- Windows: Dual Pane Full
- General: FrameWoodRaised
- Road/Access: Paved
- HOA Amenities: 0.0
- Originating MLS: MLS Metrolist
- School District: Amador
- County: Amador
- Zoning: 032-120-047-000
- View: Forest
- Fencing: Fenced
- Utilities: Cable AvailableElectricInternet AvailablePropanePropane Tank Leased220 Volts
- Water: Well
- Sewer: Septic System
- Source: MLS Metrolist
This listing courtesy of Judy K Combs , Amador County Property Management
Monthly Payment
- Principal & Interest $
- Property Taxes $
- Home Insurance $
- VA Funding Fee $