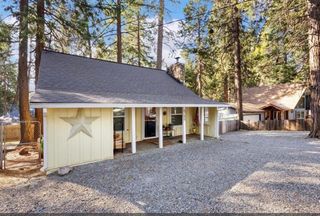
5507 Daisy Dr, Pollock Pines, CA 95726
- 2 beds |
- 2 baths |
- 1,176 sqft
 Single-Family Home
  Built in 1982
  0.29acre lot
 1 car garage
  $305/sqft
  Listed 1 month ago
Property Description
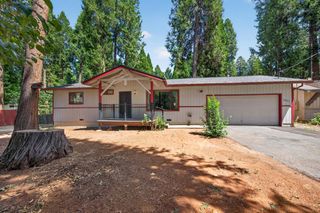
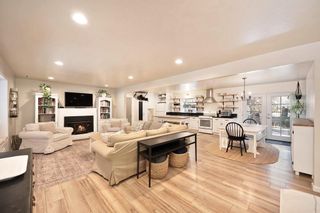
You'll love the curb appeal of this adorable 1,176sf home occupying .29 acres in the Sierra Springs community of Pollock Pines, this 2bd/2ba home is the perfect opportunity for buyers looking to establish roots in the Sierra Nevada foothills, or for those looking to downsize into a more rural community with a less hectic lifestyle. Set back from the road, the front porch just begs for a swing looking out over the landscaped front yard. Inside, updated flooring and open living space give the home a clean, move-in-ready feel. The spacious laundry room is tucked away off the kitchen and features extra storage space. The primary bedroom has its own ensuite bath while the guest bedroom and guest bath leaves room and privacy for additional family members, or occasional guests. Save money with energy efficient mini splits in each room to keep you comfortable year-round, plus a kerosene fueled heater in the living room. Out back, a gated yard provides privacy and room to relax with whimsical landscaping and patio area perfect for outside gatherings. A detached garage doubles as a workshop useful for hobbyists or anyone needing dedicated workspace. A large carport adds covered parking, and the property even has room for an RV or boat! An additional storage shed rounds out the utility. Sierra Springs residents enjoy access to a community pool, Tennis Courts, a Clubhouse, and more, making this a neighborhood with amenities that feel far above its price point. On getaway days you can venture out to Jenkinson Lake, less than 10 minutes away, with beaches, boat ramps, hiking trails, and more. Come and see this truly wonderful place to live!
- Listing Status:
- Active
- Data Last Updated:
- August 24, 2026 at 2:32PM
- Listing Office:
- eXp Realty of California, Inc. : 6988076
- Listing Agent:
- Andi L Wagner : 530 4093984
- MLS ID:
- 226085037
- Other Structures: Shed(s)
- Parking: RV PossibleDetachedUncovered Parking Spaces 2+Parking spaces: 0
- Roofing: Composition
- Windows: Dual Pane Full
- General: Wood SidingOneSlab
- Road/Access: Paved
- HOA Amenities: BarbequePoolClubhouseTennis CourtsPool235.0Quarterly
- Originating MLS: MLS Metrolist
- School District: El Dorado
- County: El Dorado
- Zoning: 077-322-004-000
- Fencing: Back Yard
- Utilities: Cable AvailableElectricInternet Available220 Volts220 Volts in Laundry
- Water: PublicWater District
- Sewer: Septic System
- Source: MLS Metrolist
This listing courtesy of Andi L Wagner , eXp Realty of California, Inc.
Monthly Payment
- Principal & Interest $
- Property Taxes $
- Home Insurance $
- VA Funding Fee $

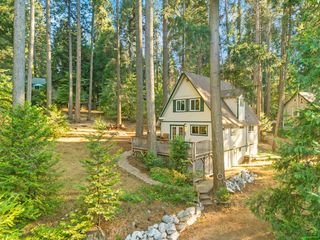
 New - 3 days ago