6160 Bucktail Ln, Pollock Pines, CA 95726
- 3 beds |
- 2 baths |
- 1,200 sqft
 Single-Family Home
  Built in 1979
  0.39acre lot
 2 car garage
  $275/sqft
  Listed 8 days ago
Property Description
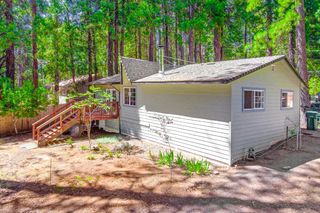
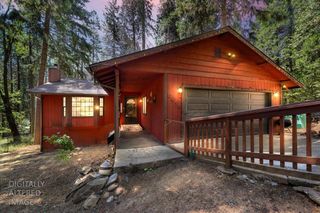
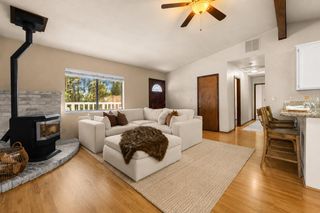
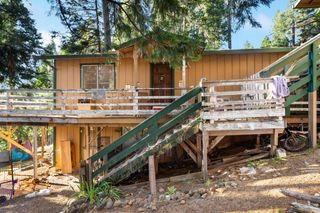
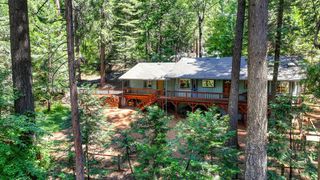
Looking for a place where life slows down and adventure begins? This cutie is a single-story 3-bedroom, 2-bath light fixer and offers the perfect blend of comfort, convenience, and outdoor living. Step inside and be welcomed by wood-vaulted ceilings that create a warm mountain feel, while the open-concept kitchen features plenty of space for gathering with family and friends. French doors lead to a covered back deck, creating the perfect spot for morning coffee, weekend barbecues, or simply enjoying the peaceful forest setting. The fully fenced backyard backs directly to government land, giving you a private gateway to endless walking, hiking, and exploring right from your own property. No rear neighbors, just towering pines and nature at your doorstep. Need extra space? The large area beneath the home is ideal for a workshop, hobby room, home gym, or additional storage for all your mountain gear. Outside, you'll appreciate the flat driveway, attached two-car garage, and ample room for your RV, boat, or recreational toys.
- Listing Status:
- Pending
- Data Last Updated:
- July 6, 2026 at 7:33AM
- Listing Office:
- Z Group Real Estate : 6441644
- Listing Agent:
- Lauralee Green : 530 6446226
- MLS ID:
- 226078587
- Rooms: Bedroom(s)Living RoomDining RoomMaster BedroomFull Bath(s)GarageKitchen
- Master Bath: Shower Stall(s)Tile
- Kitchen: Synthetic CounterKitchen/Family Combo
- Appliances: DishwasherDisposalFree Standing Gas Oven
- Dining: Dining/Living Combo
- Living Room: Cathedral/VaultedSkylight(s)
- Laundry: In Garage
- Flooring: LaminateTile
- A/C: Ceiling Fan(s)
- Heating: Propane StoveElectric
- Fireplace: Living RoomGas LogFireplaces: 1
- Style: RanchContemporary
- Parking: AttachedRV AccessRV PossibleGarage Door OpenerParking spaces: 0
- Roofing: Composition
- Windows: Skylight TubeDual Pane FullWindow CoveringsSkylight(s)
- General: FrameWoodRaised
- Road/Access: Paved
- HOA Amenities: 0.0
- Originating MLS: MLS Metrolist
- School District: El Dorado
- County: El Dorado
- Topography: Trees Many
- Zoning: 042-391-27-10
- View: ForestWoods
- Fencing: Back Yard
- Utilities: Internet AvailablePropanePropane Tank Leased220 Volts220 Volts in Laundry
- Water: Public
- Sewer: Septic System
- Source: MLS Metrolist
This listing courtesy of Lauralee Green , Z Group Real Estate
Monthly Payment
- Principal & Interest $
- Property Taxes $
- Home Insurance $
- VA Funding Fee $