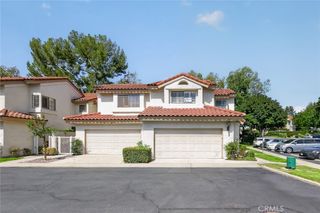
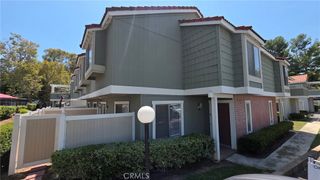
115 Colorado, Pomona, CA 91766
- 4 beds |
- 4 baths |
- 1,631 sqft
 Town Home
  Built in 2024
  —— sqft lot
  2 car garage
  $428/sqft
  Listed 2 months ago
Property Description
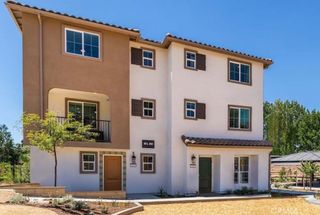
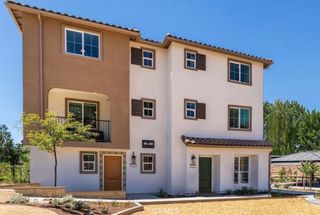
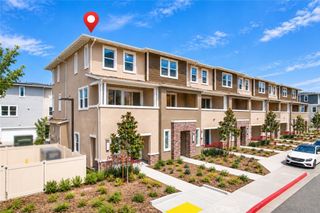
FULLY PAID SOLAR SYSTEM! A beautifully designed 4-bedroom, 5-bathroom condo in the heart of Pomona, offering a perfect blend of comfort, style, and functionality. Filled with natural light and thoughtfully designed for modern living, this home offers the perfect balance of open gathering spaces and private retreats. Accessible from either the porch or attached garage, the lower level offers a generous secondary bedroom-perfect for a home office or guest room. As you head upstairs, you'll be impressed by a versatile open-concept layout-featuring a casual dining area with direct access to the balcony, a wide-open great room and a spacious kitchen with a generous center island, stainless-steel appliances and Shaker-style cabinets. Upstairs, you'll find a secluded owner's suite with a roomy walk-in closet and a deluxe attached bath with dual vanities. Additional second-floor highlights include two secondary bedrooms, a full hall bath and a laundry room. Conveniently located near shopping, dining, parks, schools, and major freeways, this exceptional Pomona condo is an outstanding opportunity to enjoy comfort, convenience, and contemporary living.
- Listing Status:
- Active
- Date Added:
- July 16, 2026
- Data Last Updated:
- September 22, 2026 at 7:16PM
- Listing Office:
- United Mutual Corp. : 949-535-3358
- Listing Agent:
- DI WU : 949-535-3358
- Contact:
- 626-374-6395
- MLS ID:
- WS26155406

- Style: Contemporary
- Pool: CommunityAssociation
- Parking: Direct AccessGarageParking spaces: 2
- General: 3
- Road/Access: City Street
- HOA Amenities: PlaygroundPool346.0Monthly
- Originating MLS: CRMLS_CRM
- School District: Pomona Unified
- County: Los Angeles
- Zoning: 8344033118
- View: NeighborhoodView
- Utilities: Electricity Available
- Water: Public
- Sewer: Public Sewer
- Source: CRMLS_CRM
- Exclusions: Refrigerator
This listing courtesy of DI WU , United Mutual Corp.
Monthly Payment
- Principal & Interest $
- Property Taxes $
- Home Insurance $
- VA Funding Fee $