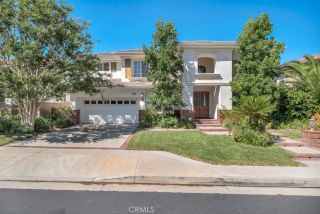
18300 Chatham Street, Porter Ranch, CA 91326
- 5 beds |
- 4 baths |
- 4,300 sqft
 Single-Family Home
  Built in 1986
  0.26acre lot
 3 car garage
  $414/sqft
  Listed 15 days ago
Property Description
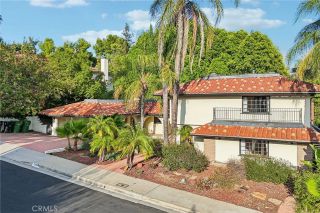
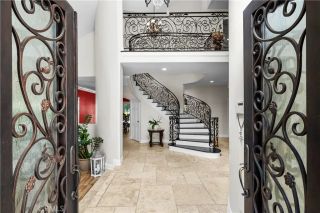
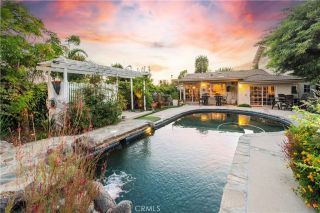
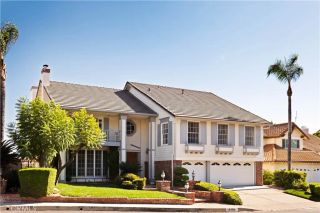
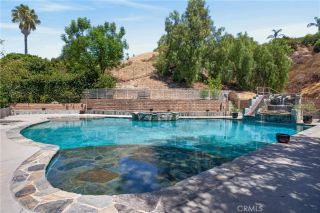
Welcome to this stunning, light-filled estate in the highly sought-after Northridge View Estates community of Porter Ranch. Situated on a desirable corner lot and offering approximately 4,300 sq. ft., this move-in-ready home combines impressive living space, thoughtful upgrades, exceptional entertaining areas, and resort-style outdoor living. Double entry doors open to a dramatic foyer with soaring ceilings and an elegant curved staircase. The beautifully remodeled living room features floor-to-ceiling bay windows and a wood-burning fireplace, while the newly tiled formal dining room provides an elegant setting for entertaining. The spacious kitchen offers abundant cabinetry, tile countertops, a five-burner gas cooktop, double ovens, wall-mounted range hood, and a generous breakfast nook that flows into the family room with a fireplace, custom built-ins, and an impressive 200+ bottle wine vault. The versatile floor plan includes five bedrooms and five bathrooms, including a large downstairs bedroom with a private bathideal for guests, extended family, or multigenerational living. Upstairs, new wood flooring leads to an expansive bonus/entertainment room above the three-car garage, perfect for a theater, game room, lounge, or additional recreation space. The oversized primary suite is a true retreat featuring a sitting area, bar, two walk-in closets, jetted soaking tub, separate shower, and two private balconies with views of the property, backyard, and surrounding valley. Step outside to a private Southern California oasis featuring mature landscaping, brick pavers, a large
- Listing Status:
- Active
- Date Added:
- September 24, 2026
- Data Last Updated:
- October 8, 2026 at 11:11PM
- Listing Office:
- Pinnacle Estate Properties, Inc. : 661-705-3200
- Listing Agent:
- Craig Martin : 661-361-6843
- MLS ID:
- SR26204762
- General: Private
- Style: Traditional
- Pool: Private
- Parking: Garage - Two DoorParking spaces: 6
- Roofing: Concrete
- General: Stucco2
- HOA Amenities: Paddle Tennis245.0Monthly
- Originating MLS: California Regional MLS
- County: Los Angeles
- Zoning: LARE112870016025
- View: City Lights
- Fencing: Wrought Iron
- Restrictions: CC&R's
- Utilities: Cable AvailableElectricity ConnectedNatural Gas ConnectedPhone AvailableSewer ConnectedWater Connected
- Water: Public
- Sewer: Public Sewer
- Source: California Regional MLS
This listing courtesy of Craig Martin , Pinnacle Estate Properties, Inc.
Monthly Payment
- Principal & Interest $
- Property Taxes $
- Home Insurance $
- VA Funding Fee $