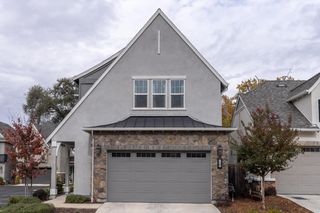
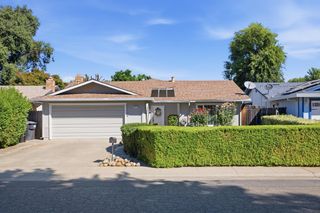
12225 Boreal Owl Ct, Rancho Cordova, CA 95742
- 3 beds |
- 3 baths |
- 2,007 sqft
 Single-Family Home
 Built in 2026
 3,446sqft lot
 2 car garage
 $282/sqft
 Listed 10 days ago
Property Description
Enjoy contemporary style and easy living in the desirable Hillrose plan at Silverbrook at The Ranch. Showcasing modern, loft-inspired finishes, this thoughtfully designed home offers an inviting blend of comfort and sophistication. The kitchen makes a statement with crisp White cabinetry, Caledonia granite countertops, stainless-steel appliances, and a spacious island accented by pendant lighting, flowing effortlessly into the dining and great room. Upstairs, the private primary suite provides a relaxing escape with dual vanities, a spa-inspired bath, and a generous walk-in closet. Two additional bedrooms offer flexibility for guests, a home office, or hobbies. Ideally situated on a cul-de-sac homesite with no neighbor on one side, this home offers added privacy and a unique sense of space. Enjoy nearby parks, walking trails, and outdoor gathering spaces that complement an active lifestyle. *Prices subject to Change.
- Listing Status:
- Active
- Data Last Updated:
- November 22, 2026 at 1:32PM
- Listing Office:
- K. Hovnanian California Operations : 4086590
- Listing Agent:
- Michelle H Nguyen : 888 4086590
- MLS ID:
- 226137134
- Style: Contemporary
- Parking: AttachedGarage Door OpenerGarage Facing FrontParking spaces: 0
- Roofing: Composition
- General: StuccoWoodTwoConcreteSlab
- HOA Amenities: TrailsOther35.0Monthly
- Originating MLS: MLS Metrolist
- School District: Other
- County: Sacramento
- Topography: LevelTrees Few
- Zoning: 067-2760-023-0000
- Fencing: Back YardFenced
- Utilities: Cable AvailableSewer ConnectedSewer In & ConnectedSolar220 Volts in LaundryOther
- Water: Public
- Sewer: Public Sewer
- Source: MLS Metrolist
This listing courtesy of Michelle H Nguyen , K. Hovnanian California Operations
Monthly Payment
- Principal & Interest $
- Property Taxes $
- Home Insurance $
- VA Funding Fee $

 New - 2 days ago