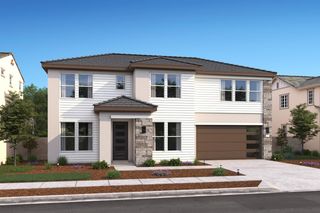
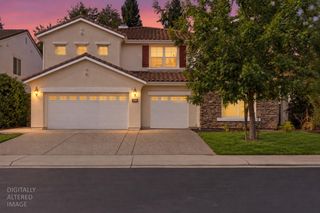
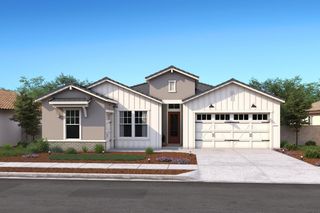
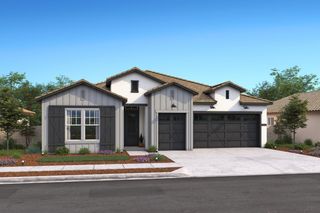
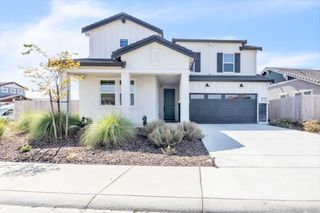
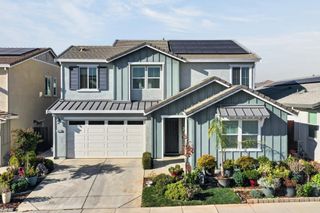
12364 Inca Grove Ct, Rancho Cordova, CA 95742
- 4 beds |
- 4 baths |
- 3,383 sqft
 Single-Family Home
  Built in 2026
  6,299sqft lot
 3 car garage
  $237/sqft
  Listed 6 days ago
Property Description
Discover the Mykonos plan at Reserve at The Ranch, where timeless, Classic-inspired style meets the flexibility of modern living. This thoughtfully designed two-story home offers inviting spaces to gather, unwind, work, and entertain. The impressive kitchen features Quill-stained cabinetry, marble-look quartz countertops, a spacious island with pendant lighting, and premium White GE Caf appliances. The kitchen opens to a bright great room and dining area, creating an effortless flow for everyday living and entertaining. Step through to the covered patio for relaxed indoor-outdoor living. A dedicated dining room provides the perfect setting for memorable meals, while a main-level bedroom and full bath offer an ideal option for guests or multigenerational living. The dedicated office adds flexibility for working from home, hobbies, or personal pursuits. The expansive first-floor primary suite is privately positioned to create a peaceful retreat, complete with a generous walk-in closet and spa-inspired bath featuring dual vanities and a step-free shower. Upstairs, the versatile loft offers room for a media lounge, play space, home gym, or additional gathering area. Two additional bedrooms provide comfortable space for family or guests. With generous proportions, stylish finishes, and a layout designed to adapt to the way you live, the Mykonos delivers a fresh take on modern living in Rancho Cordova, beautifully designed for today and ready for whatever comes next. ***Prices subject to change.
- Listing Status:
- Active
- Data Last Updated:
- October 8, 2026 at 5:30PM
- Listing Office:
- K. Hovnanian California Operations : 4086590
- Listing Agent:
- Michelle H Nguyen : 888 4086590
- MLS ID:
- 226122794
- Style: Contemporary
- Parking: AttachedEV ChargingTandem GarageGarage Door OpenerGarage Facing FrontInterior AccessParking spaces: 0
- Roofing: Tile
- Windows: Caulked/SealedDual Pane PartialLow E Glass Partial
- General: StuccoFrameTwoSlab
- Road/Access: Asphalt
- HOA Amenities: PlaygroundExercise CourtOther035.0Monthly
- Originating MLS: MLS Metrolist
- School District: Other
- County: Sacramento
- Topography: Level
- Zoning: 067-2680-023-0000
- View: Park
- Fencing: Back YardFenced
- Utilities: Cable AvailablePublicElectricInternet AvailableSolar220 Volts in Kitchen220 Volts in Laundry
- Water: Public
- Sewer: Public Sewer
- Source: MLS Metrolist
This listing courtesy of Michelle H Nguyen , K. Hovnanian California Operations
Monthly Payment
- Principal & Interest $
- Property Taxes $
- Home Insurance $
- VA Funding Fee $