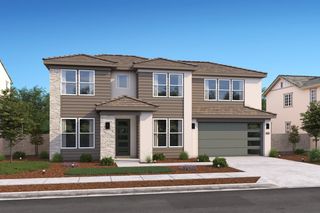
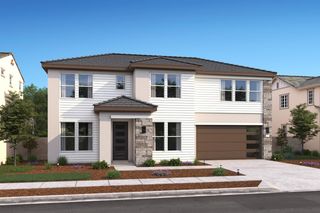
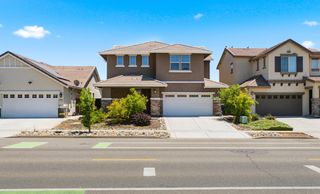
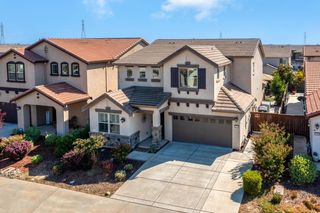
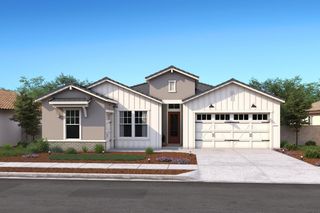
3989 Salt Point Way, Rancho Cordova, CA 95742
- 4 beds |
- 3 baths |
- 2,920 sqft
 Single-Family Home
  Built in 2022
  4,500sqft lot
 3 car garage
  $248/sqft
  Listed 20 days ago
Property Description
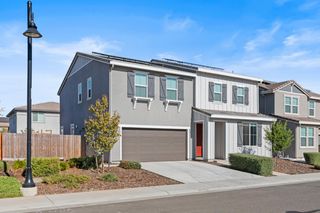
Welcome to 3989 Salt Point Way! This beautiful 4-bedroom, 3-full-bath home, built in 2022, offers approximately 2,920 sq. ft. of spacious and comfortable living with a desirable 3-car garage. The thoughtfully designed floor plan includes a full bedroom and bathroom downstairs, perfect for guests, multigenerational living, or a private home office. The bright and open kitchen has been beautifully upgraded with stylish countertops and backsplash, a farmhouse sink, and updated cabinet hardware, and flows seamlessly into the main living spaceperfect for everyday living and entertaining. Step outside to enjoy the beautifully enhanced backyard with a gazebo, pavers, and a charming water fountain, creating a wonderful space to relax, entertain, and enjoy time with family and friends. Located in the highly regarded Elk Grove Unified School District and conveniently close to parks, shopping, dining, and everyday amenities. With a great floor plan, beautiful upgrades, and inviting indoor and outdoor spaces, this wonderful home is ready for its next owner!
- Listing Status:
- Active
- Data Last Updated:
- October 8, 2026 at 6:31PM
- Listing Office:
- Dunnigan, REALTORS : 4545753
- Listing Agent:
- Julianne J Park : 916 5418403
- MLS ID:
- 226117018
- Other Structures: Pergola
- Parking: AttachedGarage Facing FrontParking spaces: 0
- Roofing: Tile
- General: StuccoFrameSlab
- HOA Amenities: 0.0
- Originating MLS: MLS Metrolist
- School District: Sacramento
- County: Sacramento
- Zoning: 067-2400-027-0000
- Fencing: Fenced
- Utilities: PublicInternet Available220 Volts in Kitchen220 Volts in Laundry
- Water: Public
- Sewer: Other
- Source: MLS Metrolist
This listing courtesy of Julianne J Park , Dunnigan, REALTORS
Monthly Payment
- Principal & Interest $
- Property Taxes $
- Home Insurance $
- VA Funding Fee $

 New - 17 minutes ago