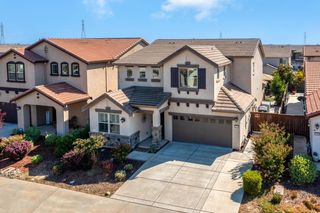
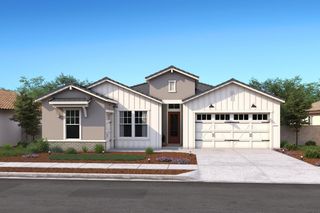
4338 Nestor Ct, Rancho Cordova, CA 95742
- 3 beds |
- 4 baths |
- 2,916 sqft
 Single-Family Home
  Built in 2026
  8,581sqft lot
 2 car garage
  $266/sqft
  Listed 14 days ago
Property Description
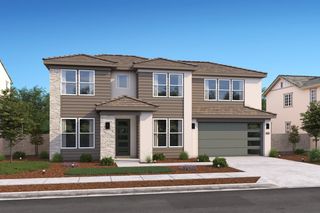
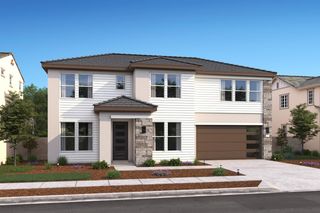
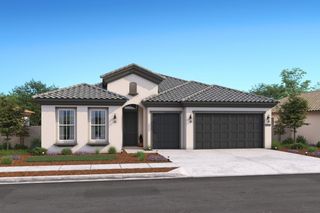
Discover a beautifully designed home that brings sophistication and effortless comfort to 55+ living at K. Hovnanian's Four Seasons at The Ranch in Rancho Cordova. The Franklin plan offers an exceptional setup for both everyday living and overnight guests, with 3 spacious bedrooms, each paired with its own private en-suite bath. The dramatic vaulted great room creates an impressive gathering space filled with natural light and opens to a covered patio for easy outdoor entertaining or peaceful evenings under the open sky. In the designer kitchen, Quill-stained cabinetry complements marble-look quartz countertops, while a generous island with pendant lighting provides a stylish centerpiece. GE Profile stainless-steel appliances complete the polished kitchen. The luxurious primary suite offers a private escape with dual freestanding vanities, a relaxing soaking tub, oversized walk-in shower, and abundant linen storage. Double barn doors add character to the dedicated home office, creating a versatile space for remote work, creative pursuits, or a personal fitness area. With its impressive, refined finishes, and highly desirable private-suite layout, the Franklin plan delivers a sophisticated home base with the freedom to enjoy the active, social lifestyle and exceptional amenities at Four Seasons at The Ranch.
- Listing Status:
- Active
- Data Last Updated:
- October 8, 2026 at 5:30PM
- Listing Office:
- K. Hovnanian California Operations : 4086590
- Listing Agent:
- Michelle H Nguyen : 888 4086590
- MLS ID:
- 226119577
- Style: Farmhouse
- Parking: AttachedGarage Door OpenerGarage Facing FrontGolf CartParking spaces: 0
- Roofing: Tile
- Windows: Caulked/SealedWindow Screens
- General: ConcreteStuccoWoodOneSlab
- Road/Access: Paved
- HOA Amenities: PlaygroundPoolClubhouseDog ParkExercise RoomParkPool323.0Monthly
- Originating MLS: MLS Metrolist
- School District: Other
- County: Sacramento
- Topography: Level
- Zoning: 067-2690-015-0000
- View: Park
- Fencing: Back YardWoodFenced
- Restrictions: Age Restrictions
- Utilities: Cable AvailableElectricSewer In & ConnectedInternet AvailableUnderground Utilities220 Volts in Kitchen220 Volts in Laundry
- Water: Public
- Sewer: Public Sewer
- Source: MLS Metrolist
This listing courtesy of Michelle H Nguyen , K. Hovnanian California Operations
Monthly Payment
- Principal & Interest $
- Property Taxes $
- Home Insurance $
- VA Funding Fee $