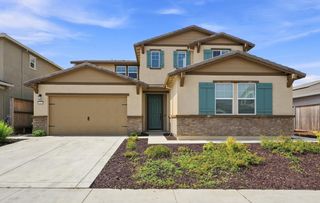
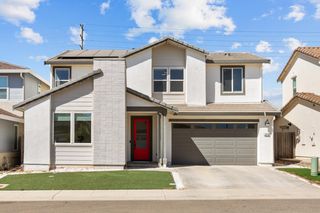
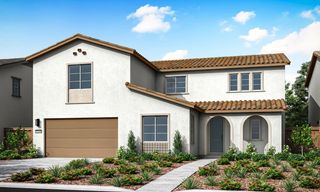
4204 Silver Water Way, Rancho Cordova, CA 95742
- 5 beds |
- 4 baths |
- 3,615 sqft
 Single-Family Home
  Built in 2006
  7,640sqft lot
 3 car garage
  $201/sqft
  Listed 14 days ago
Property Description
In Anatolia, it's not just about the home... it's about the community and lifestyle that come with it. Known for its impressive resident clubhouse amenities, neighborhood parks and recreation, Anatolia offers a true sense of community in one of Rancho Cordova's most recognizable neighborhoods. Welcome to 4204 Silver Water Way, a spacious home with a flexible floor plan and room to make it your own. One of the standout features is the rare configuration of two full bedrooms downstairs, full bathroom, along with a convenient additional half bath ideal for guests, a home office, multi-generational living or additional flex space. Inside, vaulted cathedral ceilings create an open, airy feel, while the formal dining room provides a dedicated space for entertaining and gatherings. The main living area features a cozy fireplace, and the kitchen offers abundant cabinet storage with plenty of room for everyday living and entertaining. Upstairs, a huge loft provides even more flexible living space perfect for a media room, playroom, second living room or home gym. A built-in office area along the upstairs hallway creates a convenient spot for homework, remote work or household organizational hub. The spacious primary suite features new flooring, and the home's generous layout offers plenty of room to spread out. Outside, the large pool-sized lot offers tremendous potential to create your own backyard retreat, while the three-car garage provides excellent parking and storage. As part of the Anatolia community, residents enjoy access to multiple swimming pools and spa, a fitness center, recreation facilities, gathering spaces and more, with internet service also included through the association dues. Conveniently located near the clubhouse, neighborhood elementary school, parks and community amenities, this home offers space, flexibility and the opportunity to enjoy everything the Anatolia lifestyle has to offer.
- Listing Status:
- Active
- Data Last Updated:
- October 8, 2026 at 6:31PM
- Listing Office:
- Vista Oaks Realty : 8707443
- Listing Agent:
- Emily M Nielsen : 916 8707443
- MLS ID:
- 226119379
- Pool: Common FacilitySee Remarks
- Parking: AttachedParking spaces: 0
- Roofing: Tile
- Windows: Dual Pane Full
- General: StuccoFrameWoodTwoSlab
- HOA Amenities: BarbequePlaygroundPoolClubhouseRec Room w/FireplaceRecreation FacilitiesExercise RoomGame Court ExteriorSpa/Hot TubTennis CourtsGymOtherParkOtherPool103.0Monthly
- Originating MLS: MLS Metrolist
- School District: Sacramento
- County: Sacramento
- Topography: Lot Grade Varies
- Zoning: 067-0490-039-0000
- Fencing: Wood
- Restrictions: Other
- Utilities: PublicElectricSewer In & ConnectedInternet AvailableNatural Gas Connected220 VoltsOther
- Water: PublicMeter on Site
- Sewer: Public Sewer
- Source: MLS Metrolist
This listing courtesy of Emily M Nielsen , Vista Oaks Realty
Monthly Payment
- Principal & Interest $
- Property Taxes $
- Home Insurance $
- VA Funding Fee $