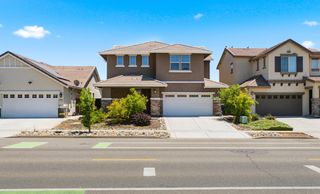
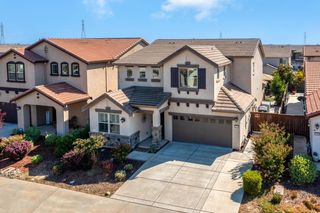
12749 Tower Beach Way, Rancho Cordova, CA 95742
- 4 beds |
- 3 baths |
- 2,920 sqft
 Single-Family Home
  Built in 2021
  4,569sqft lot
 3 car garage
  $239/sqft
  Listed 1 month ago
Property Description
Welcome to this upgraded Woodside Homes Plan 5 in Magnolia at Cypress, offering 2,920 square feet, 4 bedrooms, 3 full bathrooms and nearly $60,000 in upgrades. Built in 2021, this Rancho Cordova home features an open-concept layout with a downstairs bedroom and full bathroom, an additional flex room and a large upstairs loft. The heart of the home is the kitchen and great room, featuring an oversized quartz island, extensive cabinetry, tile backsplash, upgraded fixtures and contemporary lighting. High ceilings and upgraded flooring enhance the main living areas, while the formal dining area and flex room offer room for dining, a home office or hobbies. The downstairs bedroom and full bathroom provide a convenient option for guests or multigenerational living. Upstairs, the large loft creates additional room for a second living area, media room or recreation space. The primary suite features dual vanities, a soaking tub, separate shower and walk-in closet, with two additional bedrooms and the laundry room completing the upper level. Additional highlights include a mudroom/drop zone and abundant storage throughout. The backyard offers a blank canvas for creating an outdoor space to suit your needs. Located in Rancho Cordova's Magnolia at Cypress community and served by Elk Grove Unified School District, the home is near Labyrinth Community Park, neighborhood shopping, dining and everyday conveniences. With its well-designed floor plan, extensive upgrades and multiple living areas, this home offers a comfortable combination of space and functionality in the Cypress community.
- Listing Status:
- Active
- Data Last Updated:
- October 8, 2026 at 7:31PM
- Listing Office:
- KW Sac Metro : 2837500
- Listing Agent:
- Parm Atwal : 916 8134165
- MLS ID:
- 226103914
- Parking: AttachedCoveredSide-by-SideTandem GarageGarage Facing FrontParking spaces: 0
- Roofing: Shingle
- General: StuccoWoodSlab
- HOA Amenities: 0.0
- Originating MLS: MLS Metrolist
- School District: Sacramento
- County: Sacramento
- Zoning: 067-1240-035-0000
- Utilities: PublicElectric220 Volts
- Water: Public
- Sewer: Public Sewer
- Source: MLS Metrolist
This listing courtesy of Parm Atwal , KW Sac Metro
Monthly Payment
- Principal & Interest $
- Property Taxes $
- Home Insurance $
- VA Funding Fee $

 New - 1 hour ago