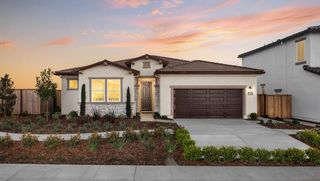
12667 Raymer Way, Rancho Cordova, CA 95742
- 3 beds |
- 2 baths |
- 1,950 sqft
 Single-Family Home
  Built in 2017
  5,776sqft lot
 2 car garage
  $318/sqft
  Listed 5 days ago
Property Description
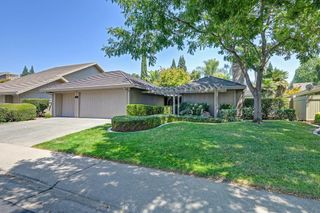
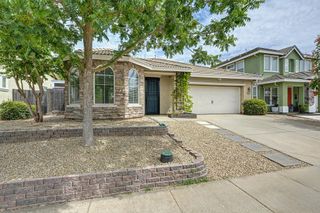
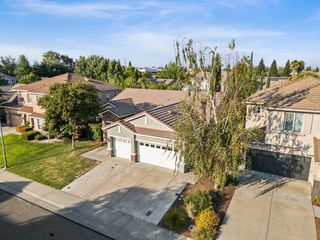
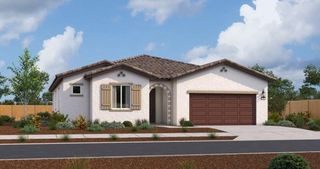
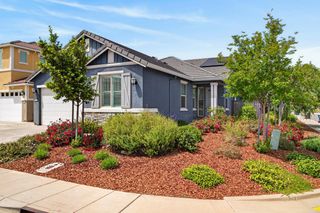
RARE OPPORTUNITY ASSUMABLE 2.25% INTEREST RATE! Discover the popular Berkshire plan by Lennar, a beautifully appointed single-story home offering approximately 1,950 sq. ft. of thoughtfully designed living space, featuring 3 bedrooms, 2 bathrooms, and a versatile den that can easily function as a home office, playroom, or additional bedroom. Fresh and move-in ready, the home features fresh interior paint, with the carpet and tile professionally cleaned, creating a bright and inviting feel throughout. The well-appointed kitchen offers granite countertops and a commercial-level exhaust hood, ideal for those who love to cook and entertain. The primary bathroom also features granite countertops, while tile flooring provides durability and easy maintenance. Energy efficiency and preparedness are standout features of this home, including solar panels, a tankless water heater, and a Generac whole-home generator. An expansive, high-quality LifeSource water softener system adds comfort and convenience, while full steel screen doors provide enhanced security and ventilation. Step outside to enjoy beautifully maintained, low-maintenance front and backyard landscaping designed for easy upkeep. The backyard features peach, lemon, and orange trees, offering fresh fruit right at home. The spacious covered patio is perfect for outdoor entertaining and relaxation and is equipped with an automatic shade spanning the entire patio, providing excellent shade and comfort when you need it. The patio can also be fully enclosed for added privacy and security. The front yard offers excellent curb appeal with an extended driveway and front steps featuring integrated solar lighting. With thoughtful upgrades throughout including solar power, a Generac generator, premium water softening system, security features, low-maintenance landscaping, and an expansive shaded outdoor living area this home is designed for comfort, convenience, privacy, and peace of mind. Fresh, upgraded, beautifully maintained, and power-grid-failure ready this exceptional home is a rare opportunity to own a home that truly has it all. Take Advantage of an Assumable 2.25% Rate!
- Listing Status:
- Active
- Data Last Updated:
- August 24, 2026 at 6:30AM
- Listing Office:
- Realty One Group Complete : 3891102
- Listing Agent:
- Alex Yushchuk : 916 2489209
- MLS ID:
- 226103794
- Other Structures: Shed(s)Storage
- Parking: AttachedGarage Facing FrontParking spaces: 0
- Roofing: Spanish TileTile
- Windows: Dual Pane FullWindow Coverings
- General: StuccoFrameWoodOneSlab
- Road/Access: AsphaltPaved
- HOA Amenities: 0.0
- Originating MLS: MLS Metrolist
- School District: Sacramento
- County: Sacramento
- Topography: LevelTrees Few
- Zoning: 072-2870-004-0000
- Fencing: Back YardWood
- Utilities: Cable AvailablePublicElectricSewer In & ConnectedSolarUnderground UtilitiesNatural Gas Connected220 Volts220 Volts in Laundry
- Water: PublicWater District
- Sewer: Public Sewer
- Source: MLS Metrolist
This listing courtesy of Alex Yushchuk , Realty One Group Complete
Monthly Payment
- Principal & Interest $
- Property Taxes $
- Home Insurance $
- VA Funding Fee $

 New - 3 days ago