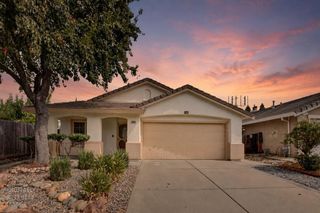
12428 Pawcatuck Way, Rancho Cordova, CA 95742
- 4 beds |
- 2 baths |
- 1,864 sqft
 Single-Family Home
  Built in 2007
  5,946sqft lot
 2 car garage
  $295/sqft
  Listed 5 days ago
Property Description
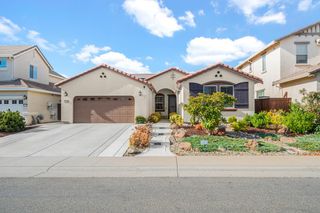
Check out this former model single-story home in Sunridge Park with plenty of features that are sure to please. Out front you'll find a low maintenance, drought resistant yard with a mature shade tree, beautiful stone accent wall, and arched windows. Step inside to find a formal living room that can also be used as a playroom, media room, and/or office. Come on back to the great room area to see upgraded, light wood cabinetry, solid surface countertops, a large island with bar seating, and plenty of kitchen workspace. Real hardwood floors, brand new carpeting, mirrored walls, gas fireplace, and LED lighting are just a few more of the fine interior features. The primary bedroom has its own access to the back yard, a barn door to the master bathroom with separate tub and shower, and dual sinks. Out back there is plenty of space for outdoor cooking and entertainment under the covered patio. Concrete patio deck and steppingstones, a storage shed and even a chicken coop or bird aviary. Sunridge Park is one of the most sought-after communities in this region with no HOA dues and located in the fantastic Elk Grove Unified School District with all levels having some of highest state rankings in the region.
- Listing Status:
- Active
- Data Last Updated:
- August 24, 2026 at 7:32AM
- Listing Office:
- Reed Block Realty : 2661575
- Listing Agent:
- Reed P Block : 916 2661575
- MLS ID:
- 226104014
- Style: RanchTraditional
- Other Structures: Shed(s)
- Parking: AttachedSide-by-SideGarage Door OpenerGarage Facing FrontInterior AccessParking spaces: 0
- Roofing: Spanish Tile
- Windows: Dual Pane Full
- General: Ceiling InsulationConcreteStoneStuccoFrameWall InsulationWoodConcreteSlab
- Road/Access: AsphaltPaved
- HOA Amenities: 0.0
- Originating MLS: MLS Metrolist
- School District: Sacramento
- County: Sacramento
- Topography: LevelTrees Few
- Zoning: 067-0870-019-0000
- View: Other
- Fencing: Back YardWood
- Utilities: Cable ConnectedPublicSewer ConnectedElectricInternet AvailableUnderground UtilitiesNatural Gas Connected220 Volts
- Water: PublicMeter on Site
- Sewer: Public Sewer
- Source: MLS Metrolist
This listing courtesy of Reed P Block , Reed Block Realty
Monthly Payment
- Principal & Interest $
- Property Taxes $
- Home Insurance $
- VA Funding Fee $

 New - 3 days ago