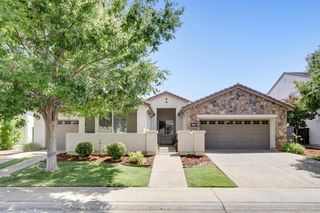
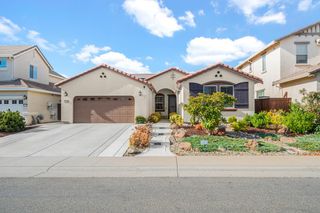
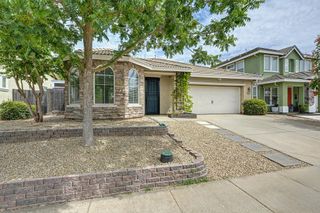
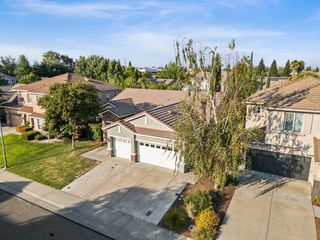
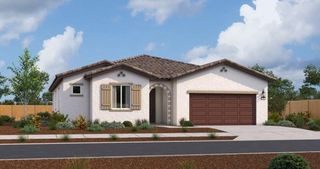
12335 Riverbottom Cir, Rancho Cordova, CA 95742
- 3 beds |
- 3 baths |
- 2,076 sqft
 Single-Family Home
  Built in 2026
  5,214sqft lot
 2 car garage
  $294/sqft
  Listed 10 days ago
Property Description
Enjoy stylish, low-maintenance living in the beautifully appointed Poitier plan, created with the active adult lifestyle in mind. This thoughtfully designed home features 3 bedrooms, 3 baths, and a versatile Extra Suite Plus that offers exceptional flexibility for guests, extended family, or a private retreat. Classic-inspired finishes add warmth throughout, while the chef-inspired kitchen showcases Quill-stained cabinetry, Calacatta Abezzo quartz countertops, and an oversized island ideal for gathering and entertaining. Vaulted ceilings enhance the spacious great room, bringing in abundant natural light and creating a comfortable atmosphere for everyday living. A dedicated office with double barn doors provides a quiet space for work or hobbies. The private Extra Suite Plus features its own entrance, sitting area, and kitchenette for added independence and convenience. The secluded primary suite offers a relaxing retreat with a spa-inspired bath and generous walk-in closet. With thoughtful details, elegant finishes, and effortless living, this Poitier home is ready for whatever comes next. ****Prices subject to change.
- Listing Status:
- Active
- Data Last Updated:
- August 24, 2026 at 7:32AM
- Listing Office:
- K. Hovnanian California Operations : 4086590
- Listing Agent:
- Michelle H Nguyen : 888 4086590
- MLS ID:
- 226102452
- Style: Craftsman
- Parking: AttachedGarage Facing FrontParking spaces: 0
- Roofing: Tile
- General: StuccoFrameWoodOneSlab
- Road/Access: Paved
- HOA Amenities: PoolClubhouseDog ParkTennis CourtsPool323.0Monthly
- Originating MLS: MLS Metrolist
- School District: Sacramento
- County: Sacramento
- Zoning: 067-2750-014-0000
- Fencing: Back YardWoodFenced
- Restrictions: Age RestrictionsExterior Alterations
- Utilities: ElectricSewer In & Connected220 Volts in Kitchen220 Volts in Laundry
- Water: Public
- Sewer: Public Sewer
- Source: MLS Metrolist
This listing courtesy of Michelle H Nguyen , K. Hovnanian California Operations
Monthly Payment
- Principal & Interest $
- Property Taxes $
- Home Insurance $
- VA Funding Fee $


 New - 3 days ago