11011 Skyglow, Rancho Cucamonga, CA 91730
- 4 beds |
- 3 baths |
- 1,908 sqft
 Condominium
  Built in 2021
  1,891sqft lot
 2 car garage
  $346/sqft
  Listed 22 days ago
Property Description
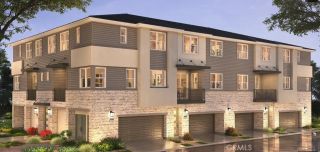
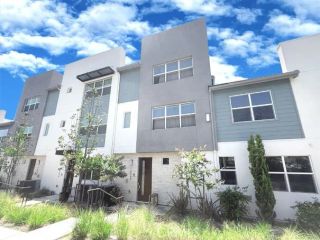
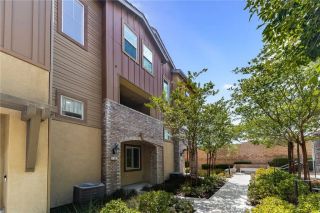
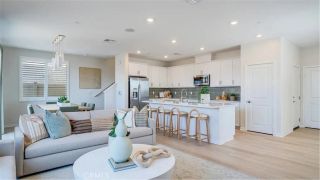
Live Where Every Day Feels Like a Getaway at The Resort in Rancho Cucamonga Step into this stunning three story smart home in one of Rancho Cucamonga's most sought after master planned communities. Freshly painted throughout the interior, this home is truly move in ready. The popular Plan 3 at Enliven offers three generously sized bedrooms upstairs plus a versatile ground floor office with French doors and its own private entrance. Use it as a fourth bedroom, guest suite, home business space, game room, or media lounge. The separate entry makes it ideal for anyone working from home or hosting visitors. The heart of the home sits on the second level, where an open concept great room flows seamlessly into the dining area and a chef inspired kitchen featuring quartz countertops, a Whirlpool stainless steel appliance suite with range, microwave, dishwasher, and refrigerator included, plus an expansive island with seating for casual meals and easy conversation. Just off the dining space, a private sundeck invites you to sip your morning coffee or dine outdoors under the evening sky. Upstairs, the primary suite delivers a spacious walk in closet and dual vanities, while custom hardwood plank flooring runs through the main living areas with plush carpet in the bedrooms and on the stairs. Thoughtful upgrades include a QuietCool whole house fan system, an integrated alarm system, and WiFi boosters on the upper two levels. Two full bathrooms and two half bathrooms complete the smart, functional layout. Resort style amenities are just steps from your door: sparkling pool, relaxing spa
- Listing Status:
- Active
- Date Added:
- June 10, 2026
- Data Last Updated:
- July 29, 2026 at 7:11AM
- Listing Office:
- EXP REALTY OF SOUTHERN CALIFORNIA INC. : 888-294-1415
- Listing Agent:
- CHRISTIAN MEDINA : 909-576-1122
- MLS ID:
- IV26146712
- General: Community/Common
- Pool: AssociationCommunity/Common
- Parking: GarageGarage - Single DoorParking spaces: 2
- General: 3
- HOA Amenities: Banquet FacilitiesBarbecueGym/Ex RoomMeeting RoomPets PermittedPoolExterior (Landscaping)250.0Monthly
- Originating MLS: California Regional MLS
- County: San Bernardino
- Zoning: 0210702440000
- View: Neighborhood
- Fencing: N/K
- Water: Public
- Sewer: Public Sewer
- Source: California Regional MLS
This listing courtesy of CHRISTIAN MEDINA , EXP REALTY OF SOUTHERN CALIFORNIA INC.
Monthly Payment
- Principal & Interest $
- Property Taxes $
- Home Insurance $
- VA Funding Fee $

 New - 1 day ago