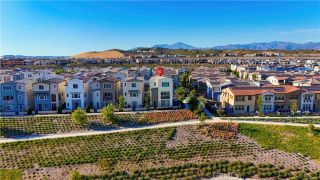
630 Bushel Road, Rancho Mission Viejo, CA 92694
- 4 beds |
- 4 baths |
- 2,182 sqft
 Single-Family Home
 Built in 2025
 2,365sqft lot
 2 car garage
 $591/sqft
 Listed 10 days ago
Property Description
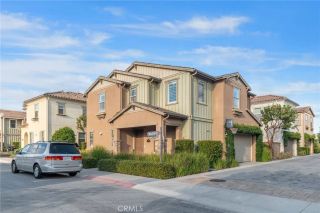
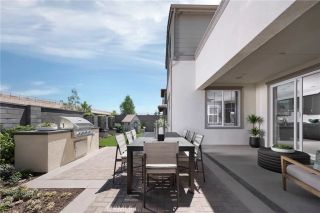
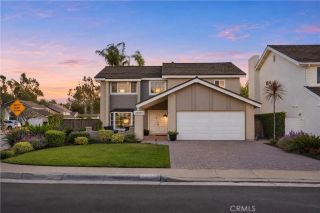
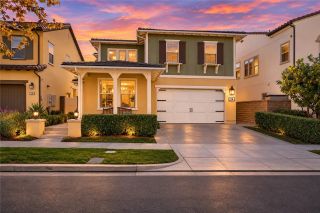
Welcome to 630 Bushel Road, a stunning modern single-family residence located in the desirable Heatherly community of Rancho Mission Viejo. Built in 2025 by Tri Pointe Homes, this beautifully designed three-story home offers 4 bedrooms, 3.5 bathrooms, and approximately 2,182 square feet of thoughtfully planned living space. Situated on a desirable bluff-top location with scenic greenbelt views, the home features an open-concept floor plan filled with natural light, contemporary finishes, and spacious living areas. The gourmet kitchen showcases quartz countertops, a large center island, modern appliances, and a seamless connection to the dining and living spaces, ideal for both everyday living and entertaining. A convenient entry-level bedroom with an en-suite bathroom provides flexibility for guests or extended family. Additional highlights include a private courtyard, an outdoor deck, walk-in closets, central air conditioning, and an attached two-car garage. Residents enjoy access to Rancho Mission Viejo's resort-style community amenities, including swimming pools, spas, fitness facilities, parks, and recreational spaces. Combining contemporary architecture, functional design, and an inviting Southern California lifestyle, this exceptional home offers comfortable living in one of Orange County's sought-after master-planned communities.
- Listing Status:
- Active
- Date Added:
- November 11, 2026
- Data Last Updated:
- November 22, 2026 at 3:11PM
- Listing Office:
- Real Broker : 855-450-0442
- Listing Agent:
- Linjiao Lu : 626-328-6877
- MLS ID:
- OC26242237
- General: Community/Common
- Pool: Association
- Parking: GarageGarage - Two DoorParking spaces: 2
- General: 3
- HOA Amenities: Gym/Ex RoomHiking TrailsPlaygroundPool304.0Monthly
- Originating MLS: California Regional MLS
- County: Orange
- Zoning: 12553224
- View: Neighborhood
- Fencing: Vinyl
- Water: Public
- Sewer: Public Sewer
- Source: California Regional MLS
This listing courtesy of Linjiao Lu , Real Broker
Monthly Payment
- Principal & Interest $
- Property Taxes $
- Home Insurance $
- VA Funding Fee $

 New - 21 hours ago