70 Concepcion, Rancho Mission Viejo, CA 92694
- 2 beds |
- 3 baths |
- 1,502 sqft
 Condominium
  Built in 2019
  —— sqft lot
  2 car garage
  $563/sqft
  Listed 25 days ago
Property Description
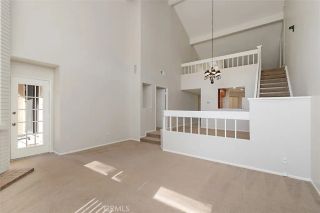
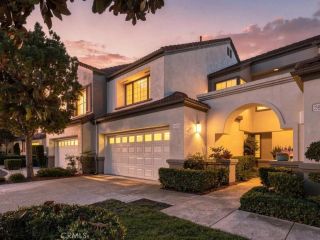
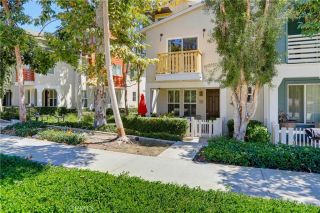
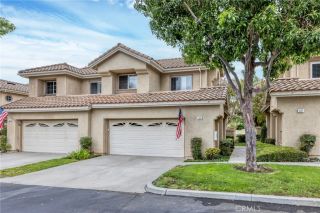
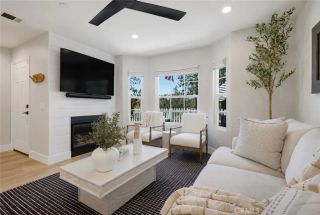
Welcome to this beautifully designed residence in the highly sought after Modena neighborhood in resort style living of the Rancho Mission Viejo master development. Perfectly positioned within a short walk to the Esencia Sport Park, North Plunge Pool and community pickleball courts. This paired end unit offers a thoughtfully designed floorplan with a rare dual primary suite layout. Youll love the abundant natural light showcasing a clean modern design with luxury wood vinyl floors and designer lighting. The spacious entry room welcomes you in and provides ample storage options. Showcasing a clean bright kitchen with beautiful quartz countertops, large ceramic farmhouse sink and bright white cabinets with pull-out shelving and pantry cabinet. The open floorplan offers ample space for entertaining with a large island as well as a spacious dining area for plenty of seating. Open up the large sliding door to the deck and enjoy the outdoor space for morning coffee or evening breeze while barbequing. The family room offers plenty of space for a large sofa to relax and enjoy. This home is fitted with recessed lighting and beautiful split shutters allowing for privacy and light at the same time all while enjoying the neutral designs. The laundry is conveniently located upstairs with ample space for side-by-side units with a linen cabinet nearby. Featuring a large upstairs primary bedroom including an on-suite bathroom with a beautiful dual vanity and quartz countertops, plenty of cabinet storage and spacious shower with a seamless glass enclosure. The walk-in closet has plenty of s
- Listing Status:
- Active
- Date Added:
- July 29, 2026
- Data Last Updated:
- August 24, 2026 at 3:11PM
- Listing Office:
- HomeSmart, Evergreen Realty : 949-753-7888
- Listing Agent:
- Gina Zumbo : 949-874-2902
- MLS ID:
- OC26164403
- General: Community/Common
- Style: Modern
- Pool: AssociationCommunity/Common
- Parking: Direct Garage AccessGarageGarage Door OpenerParking spaces: 2
- Roofing: Tile/Clay
- General: StuccoFrame2
- HOA Amenities: Banquet FacilitiesBarbecueBiking TrailsBocce Ball CourtFire PitGym/Ex RoomHiking TrailsMeeting RoomOutdoor Cooking AreaPaddle TennisPets PermittedPicnic AreaPlaygroundPoolSport CourtExterior (Landscaping)Exterior Bldg Maintenance357.0Monthly
- Originating MLS: California Regional MLS
- County: Orange
- Zoning: 93120382
- View: N/K
- Restrictions: CC&R's
- Utilities: Cable AvailableElectricity ConnectedNatural Gas ConnectedSewer ConnectedUnderground UtilitiesWater Connected
- Water: Public
- Sewer: Public Sewer
- Source: California Regional MLS
This listing courtesy of Gina Zumbo , HomeSmart, Evergreen Realty
Monthly Payment
- Principal & Interest $
- Property Taxes $
- Home Insurance $
- VA Funding Fee $

 New - 2 days ago