9 Buscar, Rancho Mission Viejo, CA 92694
- 2 beds |
- 2 baths |
- 1,910 sqft
 Single-Family Home
 Built in 2014
 4,700sqft lot
 2 car garage
 $732/sqft
 Listed 13 days ago
Property Description
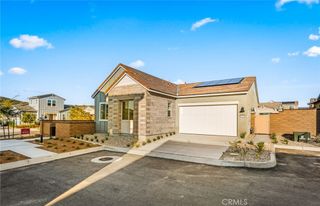
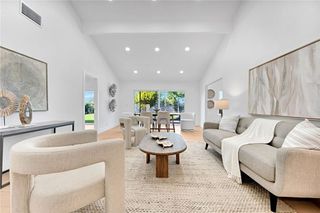
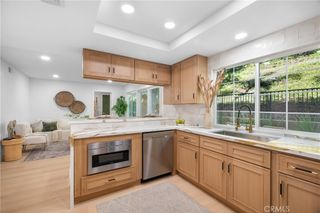
RARE PRIVATE DRIVEWAY, LOW MELLO-ROOS & ACCESS TO THE NEWEST GAVILAN AMENITIES! Discover an exceptional opportunity in the gated 55+ village of Gavilan Sendero in Rancho Mission Viejo! With annual Mello-Roos of just $2,033, this home offers an incredible advantage—access to the newest Club at Gavilan Ridge amenities at approximately 20% of the Mello-Roos cost typically associated with newer homes. Adding to its appeal is a rare private driveway, a highly desirable feature seldom found in RMV's 55+ neighborhoods. Light, bright, and beautifully appointed, this nearly 1,800-square-foot home lives like a single story, with all primary living spaces conveniently located on the first floor and a versatile bonus room upstairs. Rich wood-look tile flooring flows throughout the main living areas, complementing crisp white cabinetry, light granite countertops, and Stainless steel appliances which complete this inviting space. Glittering glass pendant lighting gracefully hangs above the kitchen island adding a sophisticated designer touch to the kitchen. Thoughtfully designed for comfort and privacy, the floor plan features a guest bedroom and full bath at the front of the home, while the spacious primary suite is tucked away at the rear, creating a peaceful retreat. The primary suite features a generous walk in closet, and a well appointed primary ensuite. Dual sink vanity with quartz counters with plenty of room for two as well as the oversized, step-in shower complete this comfortable owners suite. A GE Washer and Dryer are included in the laundry room complete with upper cabinetry, folding counter and soaking sink. The upstairs bonus room provides wonderful flexibility for a home office, hobby room, or additional living space. Custom California Closets organizers, built-in cabinetry in the bonus room, and additional garage cabinetry offer exceptional storage and organization. Enjoy the best of Rancho Mission Viejo's vibrant 55+ lifestyle, with access to resort-inspired amenities, beautiful gathering spaces, and an active community atmosphere. Walkable to The Hacienda 55+ Club with gathering room with bar, fitness center, pool, spa and bocce courts -staying active is easy. With remarkably low Mello-Roos, a rare private driveway, access to the newest Gavilan amenities, and a highly desirable main-level living floor plan, this home offers an outstanding combination of comfort, convenience and value all in a exclusive gated setting. Welcome Home!
- Listing Status:
- Active
- Date Added:
- November 13, 2026
- Data Last Updated:
- November 22, 2026 at 3:18PM
- Listing Office:
- HomeSmart, Evergreen Realty : 949-753-7888
- Listing Agent:
- Heather Hill : 9493222660
- Contact:
- 9493222660
- MLS ID:
- OC26239989

- General: Rain GuttersAssociationCommunity
- Style: Ranch
- Other Structures: PorchArizona RoomFront PorchWrap AroundRear PorchCovered
- Pool: CommunityAssociation
- Parking: ConcreteDirect AccessDriveway LevelDoor-SingleDrivewayGarageGarage Door OpenerGarage Faces SideParking spaces: 2
- Roofing: Tile
- Windows: Double Pane WindowsENERGY STAR Qualified WindowsLow-Emissivity WindowsPlantation ShuttersScreens
- General: DrywallFrameGlassHardboardStucco1Slab
- Road/Access: City Street
- HOA Amenities: Bocce CourtClubhouseControlled AccessSport CourtDog ParkFitness CenterFire PitMaintenance GroundsGame RoomMeeting RoomManagementMeeting/Banquet/Party RoomMaintenance Front YardOutdoor Cooking AreaBarbecuePicnic AreaPaddle TennisPlaygroundPickleballPoolPets Allowed515.0Monthly
- Originating MLS: CRMLS_CRM
- School District: Capistrano Unified
- County: Orange
- Zoning: 74161119
- View: HillsNeighborhoodView
- Fencing: BlockExcellent Condition
- Utilities: Cable AvailableElectricity AvailableElectricity ConnectedNatural Gas AvailableNatural Gas ConnectedPhone AvailableSewer AvailableSewer ConnectedUnderground UtilitiesWater AvailableWater ConnectedStandard
- Water: Public
- Sewer: Public Sewer
- Source: CRMLS_CRM
This listing courtesy of Heather Hill , HomeSmart, Evergreen Realty
Monthly Payment
- Principal & Interest $
- Property Taxes $
- Home Insurance $
- VA Funding Fee $

 New - 1 day ago