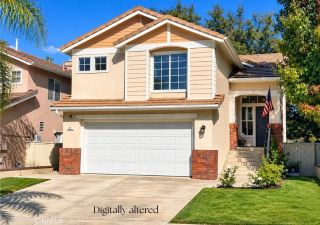
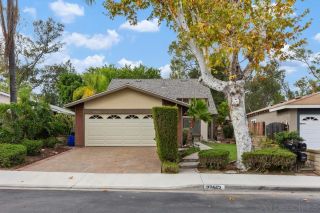
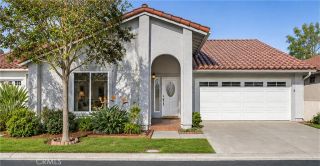
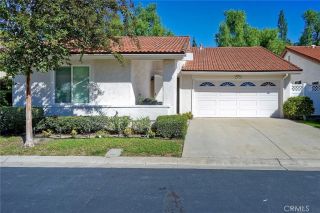
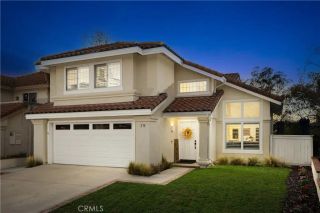
16 Allyssum, Rancho Santa Margarita, CA 92688
- 3 beds |
- 3 baths |
- 1,652 sqft
 Single-Family Home
 Built in 1987
 4,500sqft lot
 2 car garage
 $738/sqft
 Listed 13 days ago
Property Description
Welcome to Montecito! Nestled in the highly desirable Montecito community of Rancho Santa Margarita, this beautifully upgraded home offers modern style, thoughtful upgrades, and everyday comfort. As you approach, enjoy picturesque views of Saddleback Mountain, setting the stage for all this wonderful home offers. Step inside to a light-filled, open floor plan designed for comfortable living. Recently painted interiors and newer luxury vinyl flooring throughout create a fresh, contemporary feel. A natural flow connects the living room, dining area, and kitchen, while soaring vaulted ceilings expand the spacious feeling. The beautifully updated kitchen is both stylish and functional, featuring striking blue cabinetry, sleek quartz countertops, a premium ZLINE gas range, and a convenient microwave drawer. Newer Samsung dishwasher and refrigerator. The breakfast area and family room create the perfect gathering space for family and friends. Upstairs, the spacious primary suite is a peaceful retreat, featuring vaulted ceilings, large windows, and a private en-suite bathroom with a walk-in shower and separate water closet. Two additional bedrooms share a well-appointed Jack-and-Jill bathroom, offering a practical and comfortable layout. Fresh paint, smart doorknobs, and recently updated finishes add to the home's move-in-ready appeal. The backyard offers a private, low-maintenance setting, ideal for enjoying Southern California's year-round outdoor lifestyle. Energy-conscious features include seller-paid solar at the close of escrow to help offset electricity costs, a Tesla Power
- Listing Status:
- Active
- Date Added:
- November 13, 2026
- Data Last Updated:
- November 22, 2026 at 3:11PM
- Listing Office:
- COMPASS :
- Listing Agent:
- Carol Keefer : 626-826-1067
- MLS ID:
- CV26239842
- General: Community/CommonPrivate Below Ground
- Style: Contemporary
- Pool: Below GroundCommunity/CommonAssociation
- Parking: Direct Garage AccessGarageGarage - Single DoorGarage Door OpenerParking spaces: 4
- Roofing: Spanish Tile
- General: Stucco2
- HOA Amenities: Biking TrailsHiking TrailsMeeting RoomPicnic AreaPlaygroundPool91.0Monthly
- Originating MLS: California Regional MLS
- County: Orange
- Zoning: 83313266
- View: Mountains/HillsNeighborhood
- Fencing: VinylWood
- Restrictions: CC&R's
- Utilities: Cable AvailableElectricity ConnectedNatural Gas ConnectedPhone AvailableSewer ConnectedWater Connected
- Sewer: Public Sewer
- Source: California Regional MLS
This listing courtesy of Carol Keefer , COMPASS
Monthly Payment
- Principal & Interest $
- Property Taxes $
- Home Insurance $
- VA Funding Fee $

 New - 18 hours ago