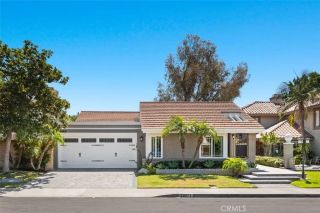
4 Via Jacinto, Rancho Santa Margarita, CA 92688
- 3 beds |
- 3 baths |
- 1,723 sqft
 Single-Family Home
  Built in 1994
  3,598sqft lot
 2 car garage
  $690/sqft
  Listed 15 days ago
Property Description
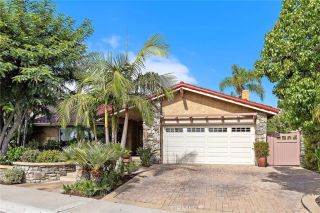
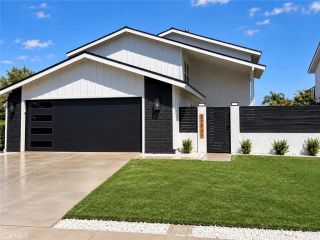
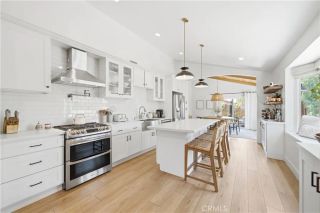
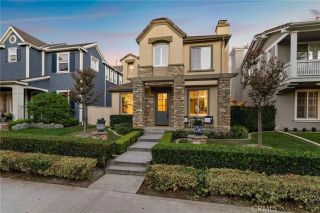
Welcome to 4 Via Jacinto, a completely remodeled home in Rancho Santa Margarita blending modern luxury with thoughtful design. Premium upgrades include LED recessed lighting throughout, 9-inch-wide luxury LVP flooring, fresh interior paint, new baseboards, dual-pane windows, reliable PEX plumbing, and a serviced HVAC system with new mechanical ducts. The main level features a bright, open floor plan achieved through a fully permitted wall removal between the kitchen, nook, and dining room. The living room serves as a stunning centerpiece, offering a striking porcelain feature wall anchored by an upgraded electric fireplace. The completely reimagined, expanded chefs kitchen integrates beautifully into the dining area and features a massive peninsula, extra cabinets, and an added pantry. The removal of the kitchen soffits reveals unobstructed high ceilings, maximizing the space. It is finished with quartz countertops, a matching backsplash, slim light oak shaker cabinetry, a high-end 5-burner gas range, microwave, and dishwasher. The first floor also includes a laundry room, a fully upgraded bathroom with designer porcelain and quartz surfaces, and a downstairs bedroom. This versatile bedroom features a double-door entryway, perfect for an office or family room expansion. Upstairs, the primary suite serves as a private sanctuary with hill views from its balcony. The spa-like retreat features a walk-in shower, standalone soaking tub, new designer double vanity, and a walk-in closet. The second upstairs bedroom functions as a junior suite, complete with a mirrored closet and a
- Listing Status:
- Active
- Date Added:
- September 6, 2026
- Data Last Updated:
- September 22, 2026 at 9:11PM
- Listing Office:
- First Team Real Estate : 949-857-2121
- Listing Agent:
- Nancy Aynehchi : 714-496-8852
- MLS ID:
- OC26186929
- General: Community/Common
- Style: Traditional
- Pool: AssociationCommunity/Common
- Parking: GarageGarage - Two DoorGarage Door OpenerParking spaces: 2
- Roofing: Tile/Clay
- General: Stucco2
- HOA Amenities: Outdoor Cooking AreaPool228.0Monthly
- Originating MLS: California Regional MLS
- County: Orange
- Zoning: 80527134
- View: Neighborhood
- Fencing: Wood
- Restrictions: CC&R's
- Utilities: Electricity ConnectedNatural Gas ConnectedSewer ConnectedWater Connected
- Water: Public
- Sewer: Public Sewer
- Source: California Regional MLS
This listing courtesy of Nancy Aynehchi , First Team Real Estate
Monthly Payment
- Principal & Interest $
- Property Taxes $
- Home Insurance $
- VA Funding Fee $

 New - 2 days ago