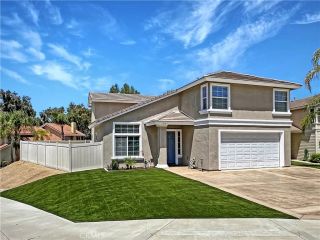
5462 Sierra Vista, Riverside, CA 92505
- 5 beds |
- 3 baths |
- 3,009 sqft
 Single-Family Home
  Built in 1975
  0.53acre lot
 3 car garage
  $299/sqft
  Listed 28 days ago
Property Description
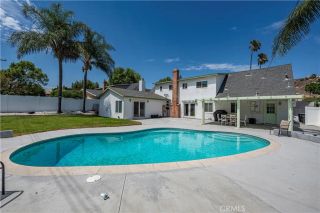
Perched atop one of La Sierra's quiet hillside cul-de-sacs, this sprawling single-story residence offers over 3,000 square feet of thoughtfully designed living space on more than half an acre. Behind a gated driveway and private courtyard entry, the home welcomes you into an atmosphere where classic California Hacienda inspired architectural accents grace this open floor plan. Exposed wood beams, graceful archways, decorative wrought iron, shimmering chandeliers, and richly textured masonry create a warm, timeless aesthetic throughout the home. The expansive floor plan offers 5 bedrooms, 2.5 bathrooms, and 3,009 square feet, with spacious gathering areas. At the heart of the common areas, the updated kitchen blends contemporary finishes with the home's original character, featuring quartz countertops, stainless steel appliances, abundant cabinetry, a large peninsula with seating, and an open connection to the adjoining family room. In addition to the stately stone hearth fireplace, vaulted ceilings and dramatic wood beams enhance the space. The formal dining room and family room capture sweeping city light views that become even more spectacular after sunset. Just off the kitchen and family room, a permitted 650 square foot (13'x50') enclosed patio offers additional space to entertain or enjoy the surrounding views. Outside, the elevated backyard is designed to take full advantage of its hillside setting. Relax beside the sparkling pool and spa while enjoying 180* views and exceptional privacy. The expansive .53-acre lot is beautifully landscaped with numerous mature fruit
- Listing Status:
- Active
- Date Added:
- July 14, 2026
- Data Last Updated:
- August 12, 2026 at 5:11AM
- Listing Office:
- Tower Agency : 951-369-8002
- Listing Agent:
- MILES TURNER : 951-640-7345
- MLS ID:
- IV26143477
- General: N/K
- Pool: Private
- Parking: GatedParking spaces: 5
- Roofing: Tile/Clay
- General: 1
- HOA Amenities: 0.0
- Originating MLS: California Regional MLS
- County: Riverside
- Zoning: 168160013
- View: Mountains/HillsCity Lights
- Utilities: Cable Connected
- Water: Public
- Sewer: Public Sewer
- Source: California Regional MLS
This listing courtesy of MILES TURNER , Tower Agency
Monthly Payment
- Principal & Interest $
- Property Taxes $
- Home Insurance $
- VA Funding Fee $

 New - 1 day ago