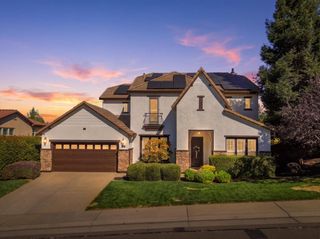
1615 Arroyo Sierra Way, Rocklin, CA 95765
- 5 beds |
- 4 baths |
- 3,737 sqft
 Single-Family Home
  Built in 2017
  6,050sqft lot
 2 car garage
  $288/sqft
  Listed 1 month ago
Property Description
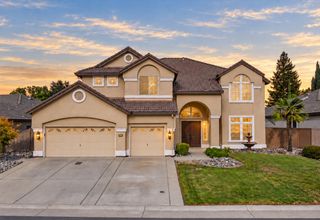
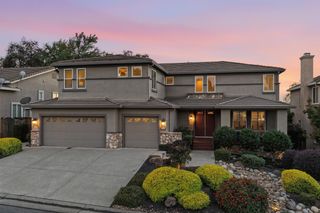
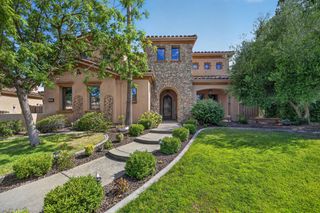
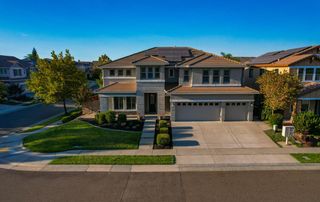
Welcome to 1615 Arroyo Sierra Way, a beautifully appointed Whitney Ranch Rocklin home offering an impressive 5 bedrooms, 4 full bathrooms, and 3,737 square feet of thoughtfully designed living space From the moment you enter, the scale of this home is immediately apparent. With multiple living areas and generously sized rooms, there is space for everyone to spread out, gather together, work from home, host overnight guests, or simply enjoy the flexibility that comes with a home of this size. The spacious kitchen provides a natural gathering place for everyday meals and entertaining, while the open-concept living areas create an inviting flow throughout the main level. The floor plan offers exceptional versatility for today's lifestylewhether you need dedicated office space, a guest suite, a playroom, or room for multigenerational living. Upstairs, the generous living space continues with plenty of room to relax and recharge. The home's thoughtful layout provides both connection and privacy, making it equally comfortable for everyday family life and entertaining. Located in the desirable neighborhood of Whitney Ranch in Rocklin, this home offers the combination buyers are looking for, abundant living space, a flexible floor plan and access to the community Clubhouse which includes pools, recreation spaces, a gym and much more! The community is known for its convenient access to shopping, dining, parks, schools, and major commuting routes.
- Listing Status:
- Active
- Data Last Updated:
- October 9, 2026 at 5:32AM
- Listing Office:
- Redfin Corporation : 9733346
- Listing Agent:
- Julie B Jalone : 916 2766883
- MLS ID:
- 226102788
- General: Balcony
- Pool: Common Facility
- Parking: AttachedParking spaces: 0
- Roofing: Tile
- Windows: Dual Pane FullLow E Glass FullWindow Coverings
- General: StuccoWoodTwoConcreteSlab
- HOA Amenities: BarbequePoolClubhouseRec Room w/FireplaceExercise RoomPool82.0Monthly
- Originating MLS: MLS Metrolist
- School District: Placer
- County: Placer
- Zoning: 491-020-042-000
- Fencing: WoodFencedFull
- Utilities: Cable AvailablePublicDSL AvailableElectricSewer In & ConnectedInternet AvailableSolarNatural Gas Connected220 Volts in Laundry
- Water: Public
- Sewer: Public Sewer
- Source: MLS Metrolist
This listing courtesy of Julie B Jalone , Redfin Corporation
Monthly Payment
- Principal & Interest $
- Property Taxes $
- Home Insurance $
- VA Funding Fee $

 New - 8 hours ago