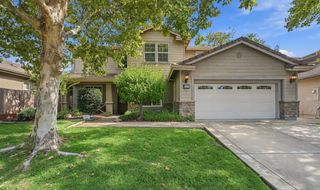
2053 Camp Whitney Cir, Rocklin, CA 95765
- 5 beds |
- 3 baths |
- 3,096 sqft
 Single-Family Home
  Built in 2007
  6,046sqft lot
 3 car garage
  $291/sqft
  Listed 28 days ago
Property Description
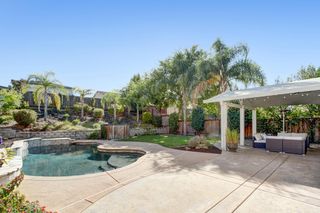
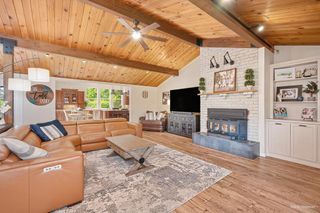
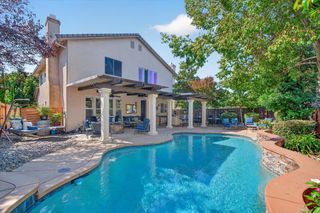
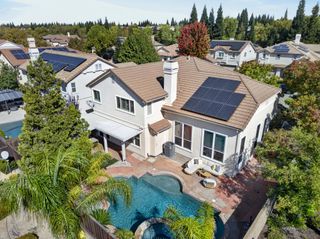
Welcome to this beautiful home in desirable Whitney Ranch! Step inside and you'll immediately appreciate the open, spacious floor plan, offering plenty of room for everyday living and entertaining. High ceilings with lots of natural light, creating a bright, airy, and inviting atmosphere. Large living room, dining room and family room! The open spacious kitchen features new stainless-steel appliances (2025), granite counters, large island, an abundance of cabinets, soft close drawers, pull out shelves, stylish chandelier over the island along with numerous thoughtful improvements throughout the home. The kitchen and family room overlook the pool! Open the windows and enjoy the sound of the waterfall! Two LARGE pantries! One walk in pantry and one full wall pantry! Additionally this home offers a bedroom and full bathroom downstairs to add flexibility and convenience perfect for guests, family, or multi-generational living. Crown molding in the family room and primary bedroom! Many windows feature plantation shutters! The views from the primary bedroom are truly amazing, including views of the sunrise and sunsets! Another feature is a large primary walk in closet with professional built ins! Whether you're gathering with family and friends or enjoying a quiet evening at home, this home offers space, comfort, and warmth! If you're looking for a peaceful, serene place to come home to, this home is it! No homes behind this house, great privacy! Just wide-open skies! When evening arrives, the sky comes alive with incredible sunsets that you'll never get tired of watching. The backyard also features a refreshing sparkling pool! The pool is solar heated and the solar is fully owned! Another awesome feature is a 3 car garage tandem style to offer plenty of space! Two great family neighborhood parks close by! Active clubhouse with many fun events for families and adults! All of this in the highly desirable Rocklin school district, making this an exceptional place to call home. Come see for yourself you may just fall in love!
- Listing Status:
- Active
- Data Last Updated:
- October 8, 2026 at 8:34PM
- Listing Office:
- Realty ONE Group Complete : 4350404
- Listing Agent:
- Julie A Stehlik : 916 2959710
- MLS ID:
- 226106759
- Other Structures: Pergola
- Pool: Built-InOn LotPool SweepGunite ConstructionSolar Heat
- Parking: AttachedTandem GarageGarage Door OpenerGarage Facing FrontParking spaces: 0
- Roofing: Tile
- Windows: Dual Pane Full
- General: StuccoSlab
- HOA Amenities: BarbequePlaygroundPoolClubhouseRec Room w/FireplaceRecreation FacilitiesExercise RoomPool84.0Monthly
- Originating MLS: MLS Metrolist
- School District: Placer
- County: Placer
- Topography: Level
- Zoning: 489-180-008-000
- View: Pasture
- Fencing: Back Yard
- Utilities: PublicSewer In & ConnectedInternet Available220 Volts in Laundry
- Water: Public
- Sewer: Public Sewer
- Source: MLS Metrolist
This listing courtesy of Julie A Stehlik , Realty ONE Group Complete
Monthly Payment
- Principal & Interest $
- Property Taxes $
- Home Insurance $
- VA Funding Fee $

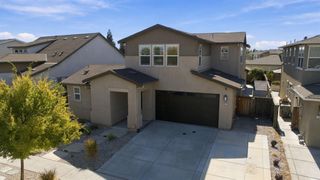
 New - 6 hours ago