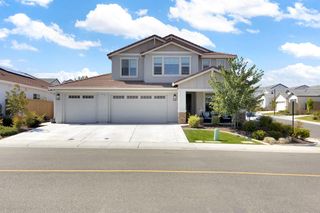
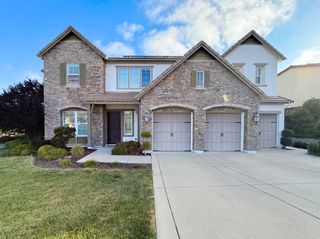
3881 Black Oak Dr, Rocklin, CA 95765
- 5 beds |
- 5 baths |
- 4,228 sqft
 Single-Family Home
  Built in 2004
  9,919sqft lot
 3 car garage
  $326/sqft
  Listed 1 month ago
Property Description
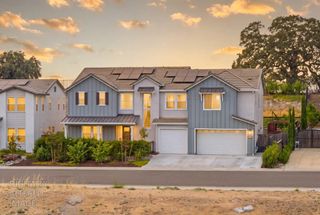
ABSOLUTELY STUNNING, METICULOUSLY REIMAGINED HOME WITH SACRAMENTO SKYLINE VIEWS IN THE PRESTIGIOUS GATED WHITNEY OAKS GOLF COURSE COMMUNITY! Offering over 4,200 square feet of luxurious living space, this extraordinary residence has been extensively renovated with designer finishes throughout and enjoys a private open-space setting with no rear neighbors, breathtaking Sacramento skyline views, and a resort-inspired backyard. Step inside to discover an impressive interior showcasing dramatic porcelain tile flooring, custom accent walls, designer lighting, recessed lighting, Sonos whole-home audio, and sophisticated finishes that create a bright, contemporary living environment. The thoughtfully designed floor plan features formal living and dining rooms, a private office/wine cellar, and a desirable main-level bedroom with a full bath, ideal for guests or multi-generational living. The beautifully remodeled kitchen is the centerpiece of the home, featuring premium appliances, a large center island, abundant cabinetry, and an open design that flows effortlessly into the spacious family room and outdoor entertaining areas. Upstairs, the luxurious primary suite offers a true spa-inspired retreat with heated bathroom floors, dual vanities, a makeup station, soaking tub, oversized walk-in shower, and an expansive walk-in closet. Four additional bedrooms and an oversized loft provide exceptional flexibility for family and guests. The backyard is a private retreat featuring a stunning pool and spa with waterfall, expansive patios, multiple outdoor entertaining spaces, outdoor BBQ kitchen, mature landscaping, and peaceful open-space views extending to the Sacramento skyline. Located near award winning Rocklin schools, and just minutes from Whitney Oaks Golf Club, scenic walking trails, parks, shopping, and dining.
- Listing Status:
- Active
- Data Last Updated:
- August 24, 2026 at 7:32AM
- Listing Office:
- Compass : 3452074
- Listing Agent:
- Brian Perry : 916 6136614
- MLS ID:
- 226090370
- General: Spa/Hot Tub Built-In
- Pool: Built-In
- Parking: AssignedParking spaces: 0
- Roofing: Tile
- General: StuccoFrameSlab
- HOA Amenities: PoolRecreation FacilitiesSecurityPool121.0Monthly
- Originating MLS: MLS Metrolist
- School District: Placer
- County: Placer
- Zoning: 377-150-008-000
- Utilities: PublicSewer In & ConnectedSolarOther
- Water: Public
- Sewer: Public Sewer
- Source: MLS Metrolist
This listing courtesy of Brian Perry , Compass
Monthly Payment
- Principal & Interest $
- Property Taxes $
- Home Insurance $
- VA Funding Fee $