1360 Bear Creek Dr, Rocklin, CA 95765
- 5 beds |
- 4 baths |
- 3,538 sqft
 Single-Family Home
  Built in 2025
  6,978sqft lot
 3 car garage
  $367/sqft
  Listed 1 month ago
Property Description
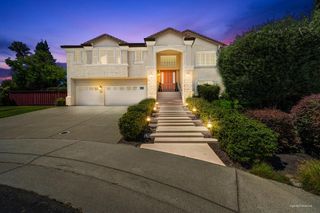
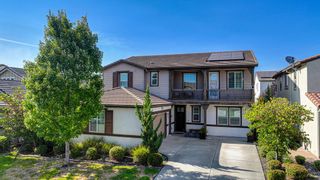
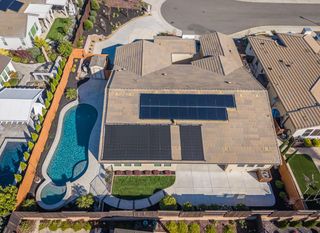
Beautiful move-in ready JMC Home in the prestigious Tribute Pointe neighborhood in Whitney Ranch! Homesite 25 is a two story, 3538 S.F. home on an AMAZING VIEW LOT with 5 Bedrooms, 4 full Baths and a 3-Car Garage. The (MASTER DOWN) downstairs Primary Suite includes a soaking tub, curbless walk-in shower with dual shower heads and huge walk-in closet. Laundry on both floors provides seamless functionality for everyone. In addition...the home includes 10ft ceilings on the first floor, a secondary bedroom and bath for in-laws or guests and a dedicated dining space, upstairs covered balcony off of the huge bonus room and a backyard California Room with gas fireplace. The breakfast nook off the kitchen and great room are designed for the family to get together for holidays and celebrations. The huge bonus room upstairs along with three secondary bedrooms (one is an en-suite) elevates the home to one of the most desirable JMC builds. We look forward to seeing you and having an opportunity to show you the attention to detail JMC Homes provides.
- Listing Status:
- Active
- Data Last Updated:
- August 24, 2026 at 7:32AM
- Listing Office:
- John Mourier Construction : 7828879
- Listing Agent:
- Daniel Weinmann : 916 9073874
- MLS ID:
- 226089552
- General: Balcony
- Style: Contemporary
- Pool: Built-InCommon Facility
- Parking: AttachedGarage Door OpenerGarage Facing FrontInterior AccessParking spaces: 0
- Roofing: Tile
- Windows: Caulked/SealedDual Pane FullLow E Glass FullWindow Screens
- General: ConcreteStuccoFrameWall InsulationWoodConcreteSlab
- Road/Access: Paved
- HOA Amenities: PoolClubhouseMaintenanceGroundsPool82.0Monthly
- Originating MLS: MLS Metrolist
- School District: Placer
- County: Placer
- Zoning: 372-220-005
- View: Garden/Greenbelt
- Fencing: Back YardFencedFull
- Utilities: Cable AvailablePublicDSL AvailableElectricSewer In & ConnectedInternet AvailableSolarNatural Gas Connected220 Volts220 Volts in Kitchen220 Volts in Laundry
- Water: PublicMeter on SiteMeter Required
- Sewer: Public Sewer
- Source: MLS Metrolist
This listing courtesy of Daniel Weinmann , John Mourier Construction
Monthly Payment
- Principal & Interest $
- Property Taxes $
- Home Insurance $
- VA Funding Fee $

 New - 2 days ago