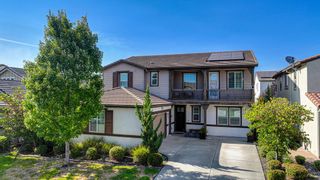
4415 Northstar St, Rocklin, CA 95677
- 4 beds |
- 3 baths |
- 3,184 sqft
 Single-Family Home
  Built in 1979
  0.36acre lot
 2 car garage
  $393/sqft
  Listed 9 days ago
Property Description
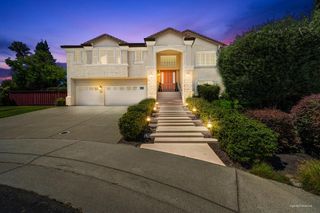
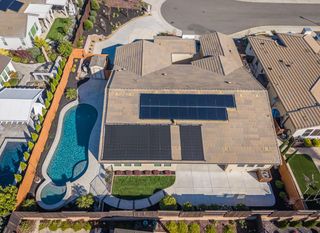
Tucked away on a quiet court in a desirable area of Rocklin, this beautifully renovated home offers an extraordinary blend of privacy, luxury, and resort-inspired living. Surrounded by mature landscaping and backing to the Sunset Whitney Recreation Area, the setting is peaceful and secluded while remaining just minutes from highly rated schools, shopping, dining, and everyday conveniences. An inviting walkway spans a tranquil water feature, creating a memorable arrival experience. The backyard is designed to impress with a sparkling swimming pool highlighted by a natural rock waterfall, a peaceful koi pond, winding garden paths, expansive Trex decking, charming paver patios, a built-in BBQ, fire pit, raised garden beds, and multiple outdoor spaces perfect for entertaining or simply enjoying the serene surroundings. A detached retreat with a full bathroom, sauna, and kitchenette enhances the property's exceptional outdoor lifestyle and provides an impressive extension of the living space. Inside, the thoughtfully updated interior offers an open, light-filled floor plan with soaring vaulted ceilings, a striking floor-to-ceiling natural stone fireplace, plantation shutters, and built-in surround sound. Recent improvements include beautifully updated kitchen and bathrooms with quartz countertops, new plumbing fixtures and sinks, fresh interior and exterior paint, updated lighting, ceiling fans, and luxury waterproof laminate flooring. The spacious entertainment room captures beautiful backyard views and features a built-in wet bar and half bath, creating the perfect setting for hosting family and friends. A generous flex room provides additional versatility for a home gym, recreation room, or potential fourth bedroom, while a handsome wood-paneled office offers a warm and inviting workspace. Additional highlights include solar to help reduce utility costs, a newer roof, newer HVAC system, central vac, automatic irrigation, and an attached built-in storage shed. Rich in character, beautifully updated, and offering a truly unique setting, this exceptional home delivers a lifestyle that is rarely available.
- Listing Status:
- Active
- Data Last Updated:
- August 24, 2026 at 6:30AM
- Listing Office:
- Realty One Group Complete : 3891102
- Listing Agent:
- Edward Ross : 916 3209953
- MLS ID:
- 226102727
- General: Fire Pit
- Style: Contemporary
- Other Structures: Shed(s)
- Pool: Built-InOn LotPool HousePool Sweep
- Parking: DetachedGarage Door OpenerGarage Facing FrontGolf CartGuest Parking AvailableParking spaces: 0
- Roofing: Composition
- Windows: Dual Pane PartialSkylight(s)
- General: Cement SidingFrameGlassWoodWood SidingConcreteRaisedSlab
- Road/Access: AsphaltPaved
- HOA Amenities: 0.0
- Originating MLS: MLS Metrolist
- School District: Placer
- County: Placer
- Topography: HillsideTrees ManyRock Outcropping
- Zoning: 010-360-007-000
- View: Garden/Greenbelt
- Fencing: Back YardMetalFenced
- Utilities: Cable AvailableSewer ConnectedElectricSewer In & ConnectedInternet AvailableSolarUnderground UtilitiesNatural Gas Connected220 Volts
- Water: Public
- Sewer: Public Sewer
- Source: MLS Metrolist
This listing courtesy of Edward Ross , Realty One Group Complete
Monthly Payment
- Principal & Interest $
- Property Taxes $
- Home Insurance $
- VA Funding Fee $

 New - 2 days ago