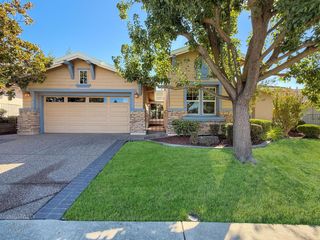
4410 Northstar St, Rocklin, CA 95677
- 3 beds |
- 3 baths |
- 2,572 sqft
 Single-Family Home
  Built in 1997
  0.53acre lot
 3 car garage
  $291/sqft
  Listed 14 days ago
Property Description
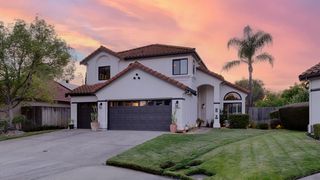
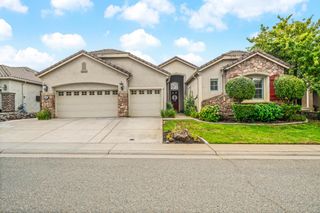
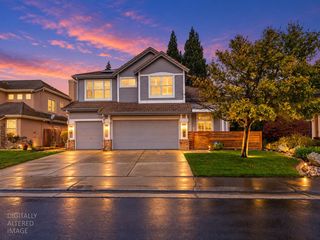
Ideally situated at the end of a quiet cul-de-sac in a desirable, established Rocklin neighborhood, this charming custom home sits high on a hill, offering breathtaking views from its spacious new Trex balcony. Overlooking the Sunset Whitney Recreation Area, this light-filled home showcases amazing views from nearly every window. The open-concept floor plan features 2572 square feet with 3 bedrooms, a dedicated office that could easily serve as a 4th bedroom, a spacious chef's kitchen, new carpet and lighting, and fresh interior paint. Enjoy morning coffee on the balcony overlooking the open preserve, or entertain in the evening while taking in gorgeous sunset views. Hiking and biking trails, parks, and new pickleball courts are just steps away. With low-maintenance living, highly rated Rocklin schools, and NO MELLO-ROOS, this home offers the perfect combination of comfort, views, and an active outdoor lifestyle. Welcome home!
- Listing Status:
- Active
- Data Last Updated:
- October 8, 2026 at 8:34PM
- Listing Office:
- Realty ONE Group Complete : 4350404
- Listing Agent:
- Peggy S West : 916 2163438
- MLS ID:
- 226119789
- Parking: Garage Door OpenerGarage Facing FrontGolf CartParking spaces: 0
- Roofing: Tile
- General: BrickStuccoFrameGlassWoodConcreteRaised
- HOA Amenities: 0.0
- Originating MLS: MLS Metrolist
- School District: Placer
- County: Placer
- Zoning: 010-360-005-000
- Utilities: ElectricSewer In & ConnectedNatural Gas Connected220 Volts
- Water: Public
- Sewer: Public Sewer
- Source: MLS Metrolist
This listing courtesy of Peggy S West , Realty ONE Group Complete
Monthly Payment
- Principal & Interest $
- Property Taxes $
- Home Insurance $
- VA Funding Fee $

 New - 56 minutes ago