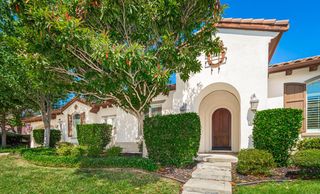
5206 Silver Peak Ln, Rocklin, CA 95765
- 4 beds |
- 3 baths |
- 3,059 sqft
 Single-Family Home
  Built in 2000
  0.28acre lot
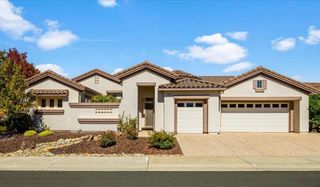
 3 car garage
  $360/sqft
  Listed 1 month ago
Property Description
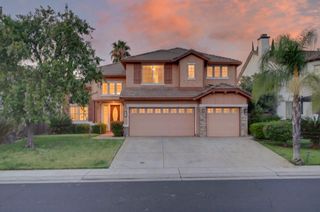
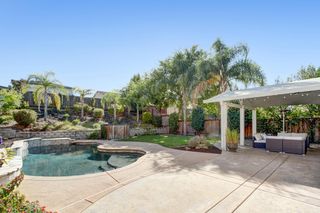
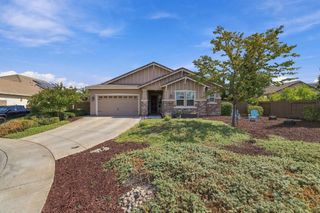
Welcome to your beautiful Rocklin retreat! Perfectly situated on a desirable,generously sized lot, this single-story home offers privacy, comfort, and effortless California living. A wonderful three-car garage provides plenty of space for vehicles, storage and everyday convenience. Inside, you'll love the thoughtfully designed floor plan with expansive living spaces, exceptional functionality, and an inviting flow- all on one level. The beautifully updated kitchen is the heart of the home, complemented by owned solar for added efficiency and value. Enjoy the ease of everyday living in a home that truly has it all, nestled in the highly sought after Rocklin community. Close to top rated schools, shopping, dining, parks and everything Rocklin has to offer.
- Listing Status:
- Active
- Data Last Updated:
- October 8, 2026 at 7:31PM
- Listing Office:
- eXp Realty of California Inc. : 4025188
- Listing Agent:
- Darcie A Stratton : 916 4025188
- MLS ID:
- 226109810
- Pool: Built-In
- Parking: AttachedParking spaces: 0
- Roofing: Tile
- Windows: Dual Pane Full
- General: StuccoFrameWoodSlab
- HOA Amenities: PoolExercise RoomPool122.0Monthly
- Originating MLS: MLS Metrolist
- School District: Placer
- County: Placer
- Zoning: 368-230-012-000
- Fencing: Back Yard
- Utilities: ElectricSewer In & ConnectedInternet AvailableNatural Gas Connected220 Volts
- Water: Public
- Sewer: Public Sewer
- Source: MLS Metrolist
This listing courtesy of Darcie A Stratton , eXp Realty of California Inc.
Monthly Payment
- Principal & Interest $
- Property Taxes $
- Home Insurance $
- VA Funding Fee $

 New - 1 hour ago