1866 Verrazona Dr, Roseville, CA 95747
- 3 beds |
- 2 baths |
- 1,486 sqft
 Single-Family Home
  Built in 2015
  4,160sqft lot
 2 car garage
  $403/sqft
  Listed 3 days ago
Property Description
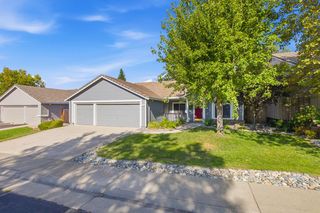
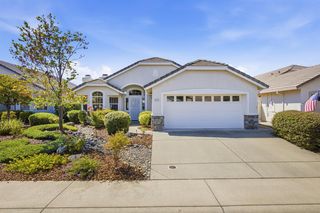
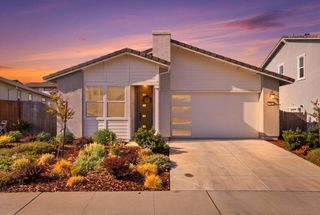
Opportunities like this in the highly coveted, gated Villages at Crocker Ranch don't come around often! This JMC home boasts pride of ownership and is completely move-in ready with brand-new interior paint and fresh carpeting throughout-the seller has even completed pre-inspections for buyer peace of mind! This pristine single-story offers 3 bedrooms, 2 full baths, and a thoughtfully designed open layout. The heart of the home is a gourmet kitchen featuring a massive island, granite countertops, custom tile backsplash, stainless steel appliances, and abundant cabinet storage. Enjoy oversized tile flooring, plantation shutters, and dual rear sliders leading to a private covered patio complete with an outdoor fan perfect for entertaining. Best of all, you'll enjoy low Mello-Roos and low-maintenance living with front yard care covered by the HOA! Superb Roseville location just minutes from top-rated schools, parks, shopping, and dining. Don't wait on this Crocker Ranch gem!
- Listing Status:
- Active
- Data Last Updated:
- August 24, 2026 at 2:33AM
- Listing Office:
- Real Broker : 2486434
- Listing Agent:
- Jennifer L Sandvos : 916 5325896
- MLS ID:
- 226105062
- Style: Contemporary
- Parking: Garage Door OpenerGarage Facing FrontParking spaces: 0
- Roofing: Tile
- Windows: Dual Pane FullWindow Coverings
- General: StuccoFrameWoodOneConcreteSlab
- Road/Access: AsphaltPaved
- HOA Amenities: See RemarksOtherMaintenanceGroundsOther106.0Monthly
- Originating MLS: MLS Metrolist
- School District: Placer
- County: Placer
- Topography: Snow Line BelowLot Grade Varies
- Zoning: 484-212-024-000
- Fencing: Back YardWoodFenced
- Restrictions: Board ApprovalOther
- Utilities: Cable AvailablePublicElectricSewer In & ConnectedInternet AvailableNatural Gas Connected220 Volts
- Water: PublicWater District
- Sewer: Public Sewer
- Source: MLS Metrolist
This listing courtesy of Jennifer L Sandvos , Real Broker
Monthly Payment
- Principal & Interest $
- Property Taxes $
- Home Insurance $
- VA Funding Fee $

 New - 2 hours ago