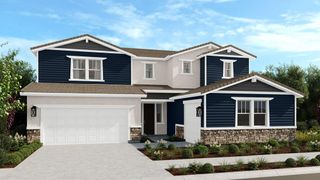
2049 Serendipity Dr, Roseville, CA 95747
- 5 beds |
- 4 baths |
- 3,284 sqft
 Single-Family Home
 Built in ——
 6,037sqft lot
 3 car garage
 $259/sqft
 Listed 17 days ago
Property Description
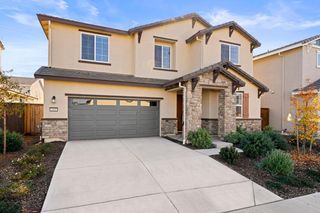
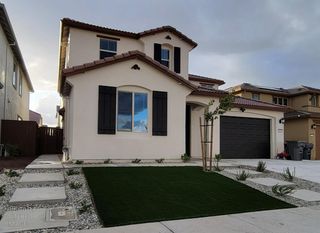
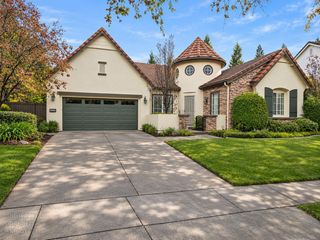
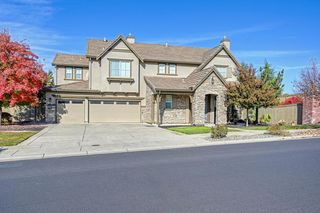
What's Special: Main Floor Bedroom, Loft, Deep Lot, Larger Backyard. New Construction - November Completion! Built by America's Most Trusted Home Builder. Welcome to the Jaxon at 2049 Serendipity Drive in Mariposa at Winding Creek! This inviting new home opens with a welcoming foyer that leads into a spacious great room, dining area, and kitchen designed to bring everyone together. The kitchen features a center island and generous pantry space, making cooking and hosting feel easy and approachable. Just off the foyer, you will find a formal dining area, a secondary bedroom suite with a private en-suite bath, a powder room, and access to the three-car tandem garage. Upstairs, a large loft anchors three secondary bedrooms that share a full bathroom, along with the conveniently located laundry room. The primary suite offers a peaceful retreat with a spacious walk-in closet and a beautifully appointed primary bath. Discover new homes in Roseville, California, at Mariposa at Winding Creek, with a fresh, nature-inspired style in a welcoming setting. Nestled within the established Winding Creek master-planned community, residents enjoy protected open space, future parks, bike trails, top-rated schools, and easy access to shopping, dining, and Highways 65 and 80. With local eateries, seasonal events, and a strong sense of connection, Roseville offers a lifestyle that feels warm, vibrant, and comfortably home. Additional Highlights Include: Downstairs bedroom and full bathroom in place of flex, shower pan with marble wall at secondary bath, and pre-plumb sink at laundry room. MLS#226134927
- Listing Status:
- Active
- Data Last Updated:
- November 22, 2026 at 1:32PM
- Listing Office:
- Taylor Morrison Services, Inc : 3558900
- Listing Agent:
- Suzanna Martinez : 916 3558900
- MLS ID:
- 226134927
- Style: Other
- Parking: AttachedSide-by-SideTandem GarageParking spaces: 0
- Roofing: Tile
- General: StuccoFrameTwoConcreteSlab
- HOA Amenities: 0.0
- Originating MLS: MLS Metrolist
- School District: Placer
- County: Placer
- Zoning: 496-870-025-000
- Utilities: PublicElectricUnderground Utilities220 Volts in Kitchen220 Volts in Laundry
- Water: Public
- Sewer: Public Sewer
- Source: MLS Metrolist
This listing courtesy of Suzanna Martinez , Taylor Morrison Services, Inc
Monthly Payment
- Principal & Interest $
- Property Taxes $
- Home Insurance $
- VA Funding Fee $

 New - 3 days ago