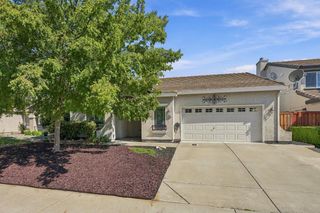
2216 Wighill Cir, Roseville, CA 95747
- 3 beds |
- 2 baths |
- 2,091 sqft
 Single-Family Home
  Built in 2006
  6,456sqft lot
 3 car garage
  $335/sqft
  Listed 12 days ago
Property Description
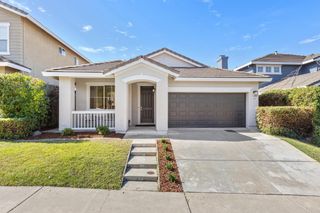
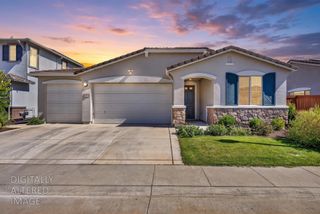
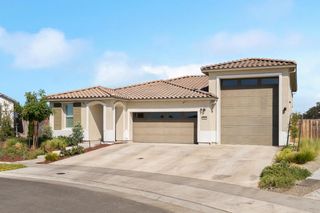
Welcome to this beautifully appointed 3-bedroom plus office or possible 4th bedroom, 2-bath home offering 2,091 square feet of thoughtfully designed living space plus a 3-car garage located in the desirable West Roseville West Park community. From the moment you enter, you'll appreciate the model-like presentation, quality finishes and atttention to detail throughout. This home features elegant plantation shutters, crown molding and an inviting open-concept layout. The spacious kitchen is designed for both everyday living and entertaining, with granite countertops, stainless steel appliances, 5-burner gas cooktop and a large pantry providing plenty of storage. The living room offes a gas fireplace while the expansive great room/family room provides plenty of space for gatherings. A versatile office can easily serve as a home office, den or convert into a 4th bedroom. The primary suite features a beautiful bathroom with soaking tub with a separate shower stall plus a spacious walk-in closet. Beautifully landscaped front and backyards. This 3-car garage features an automatic garage screen door, mini AC unit and abundant cabinetry for storage and organization. This move-in ready home combines comfort, style, functionality and thoughtful upgrades in a truly special package.
- Listing Status:
- Active
- Data Last Updated:
- October 8, 2026 at 1:30PM
- Listing Office:
- Coldwell Banker Sun Ridge Real Estate : 5435222
- Listing Agent:
- Mitzi Anderson : 530 9062358
- MLS ID:
- 226120555
- Style: Cape Cod
- Other Structures: Shed(s)
- Parking: AttachedGarage Door OpenerGarage Facing FrontParking spaces: 0
- Roofing: Tile
- Windows: Dual Pane Full
- General: FrameWoodSlab
- HOA Amenities: 0.0
- Originating MLS: MLS Metrolist
- School District: Placer
- County: Placer
- Zoning: 490-050-027-000
- Fencing: Back YardWoodMasonry
- Utilities: Cable AvailablePublicSewer ConnectedOther
- Water: Public
- Sewer: Public Sewer
- Source: MLS Metrolist
This listing courtesy of Mitzi Anderson , Coldwell Banker Sun Ridge Real Estate
Monthly Payment
- Principal & Interest $
- Property Taxes $
- Home Insurance $
- VA Funding Fee $

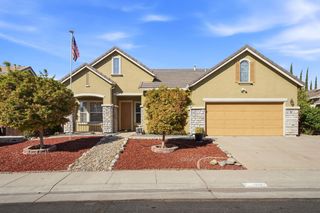
 New - 6 hours ago