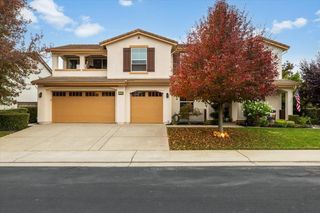
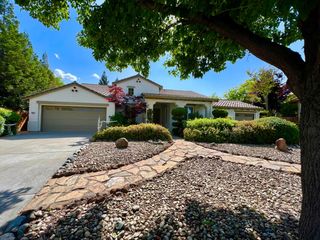
5264 Maestro Way, Roseville, CA 95747
- 4 beds |
- 3 baths |
- 3,418 sqft
 Single-Family Home
 Built in 2015
 6,434sqft lot
 2 car garage
 $233/sqft
 Listed 15 days ago
Property Description
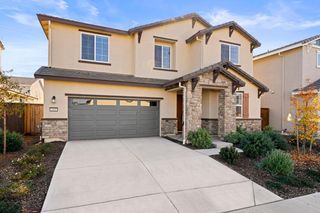
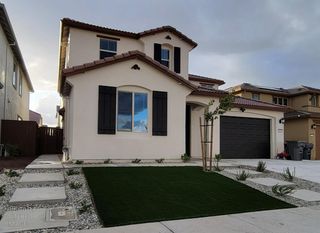
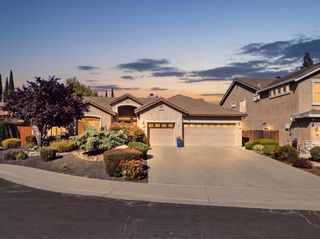
Welcome to 5264 Maestro Way, ideally situated on a desirable corner lot in Roseville's sought after Westpark community this home offers a spacious and versatile layout, including a convenient downstairs bedroom and flexible living spaces making this home functional and ready for a family or multi gen living. This property is the perfect blank canvas to bring your personal style and vision to life. Enjoy an incredible location just a short walk from neighborhood parks, new soccer fields, and nearby schools with all the conveniences of Westpark living right at your fingertips. Whether you're looking to create your dream home or simply add your own finishing touches, the possibilities are endless. At an attractive price point in a fantastic neighborhood, this is an opportunity you won't want to miss!
- Listing Status:
- Active
- Data Last Updated:
- November 22, 2026 at 1:32PM
- Listing Office:
- The Advantage Group : 3489000
- Listing Agent:
- Christy A Hastings : 916 5027029
- MLS ID:
- 226133050
- Parking: AttachedGarage Door OpenerGarage Facing FrontInterior AccessParking spaces: 0
- Roofing: Tile
- Windows: Dual Pane Full
- General: StuccoWoodSlab
- Road/Access: Asphalt
- HOA Amenities: 0.0
- Originating MLS: MLS Metrolist
- School District: Placer
- County: Placer
- Zoning: 496-090-050-000
- Fencing: Back YardWoodFenced
- Utilities: Sewer In & ConnectedOther
- Water: Meter on Site
- Sewer: Sewer in Street
- Source: MLS Metrolist
This listing courtesy of Christy A Hastings , The Advantage Group
Monthly Payment
- Principal & Interest $
- Property Taxes $
- Home Insurance $
- VA Funding Fee $

 New - 1 day ago