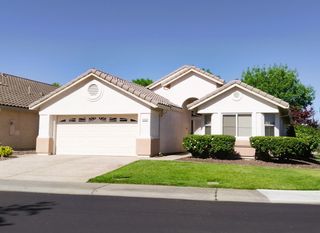
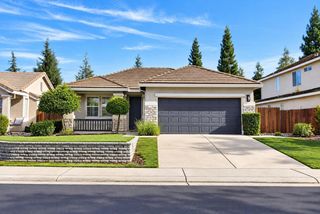
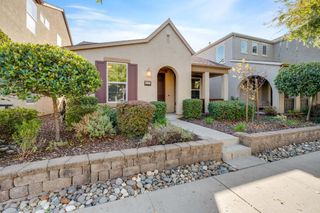
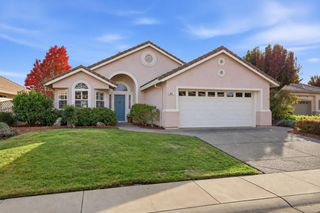
5337 Dreamgarden Loop, Roseville, CA 95747
- 2 beds |
- 2 baths |
- 1,618 sqft
 Single-Family Home
 Built in 1995
 6,943sqft lot
 2 car garage
 $324/sqft
 Listed 9 days ago
Property Description
Bring your ideas and make yourself at home in Sun City Roseville! This popular Calaveras model offers a wonderful opportunity to update at your own pace and create a home that reflects your personal style. With 1,618 square feet, 2 bedrooms, 2 bathrooms, and a 2-car garage, the thoughtful layout provides comfortable spaces for everyday living and entertaining. Dual sided gas starter brick fireplace adds a special touch. A formal dining area makes room for special gatherings, while the breakfast nook offers a casual spot for morning coffee. The kitchen features ample cabinetry and plenty of potential to bring your vision to life. The spacious primary suite includes a sitting area and an en-suite bathroom with dual sinks, a shower stall, and a walk-in closet. An enclosed patio adds a versatile setting for reading, hobbies, or relaxing with friends. An inside laundry room with built-in cabinets and a sink adds everyday convenience. Enjoy the lifestyle that makes this sought-after 55+ community so appealing, with golf, swimming pools, fitness facilities, tennis and pickleball courts, walking trails, and a variety of clubs and social events. A golf cart is included, adding a fun feature to your Sun City lifestyle! A comfortable floor plan, room for your personal touches, and an inviting community your next chapter starts here.
- Listing Status:
- Active
- Data Last Updated:
- November 22, 2026 at 1:32PM
- Listing Office:
- Redfin Corporation : 9733346
- Listing Agent:
- Debbie Olson : 925 9185678
- MLS ID:
- 226136757
- Style: Cottage
- Other Structures: Storage
- Parking: AttachedGarage Door OpenerGarage Facing FrontParking spaces: 0
- Roofing: Tile
- Windows: Bay Window(s)Dual Pane PartialWindow CoveringsWindow Screens
- General: StuccoWoodSlab
- HOA Amenities: PoolClubhouseRacquetball CourtRecreation FacilitiesExercise RoomSpa/Hot TubTennis CourtsTrailsGymSecurityPool702.0Quarterly
- Originating MLS: MLS Metrolist
- School District: Placer
- County: Placer
- Zoning: 478-040-043-000
- Fencing: Back YardWood
- Restrictions: Age RestrictionsBoard ApprovalSignsExterior AlterationsParking
- Utilities: ElectricSewer In & ConnectedUnderground UtilitiesNatural Gas Connected220 Volts in Kitchen220 Volts in Laundry
- Water: PublicMeter on Site
- Sewer: Public Sewer
- Source: MLS Metrolist
This listing courtesy of Debbie Olson , Redfin Corporation
Monthly Payment
- Principal & Interest $
- Property Taxes $
- Home Insurance $
- VA Funding Fee $

 New - 1 day ago