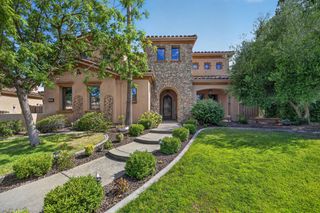
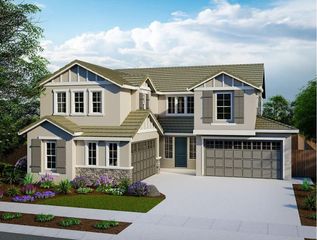
9269 Moondancer Cir, Roseville, CA 95747
- 5 beds |
- 5 baths |
- 3,802 sqft
 Single-Family Home
  Built in 2001
  8,904sqft lot
 3 car garage
  $289/sqft
  Listed 1 month ago
Property Description
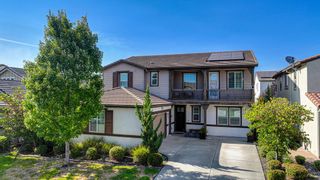
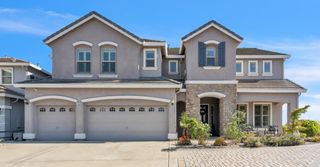
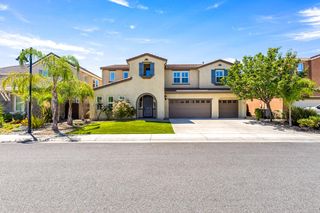
Amazing NEW price. Reduced 90K. Welcome to 9269 Moondancer Circle, a stunning residence tucked inside the prestigious gated La Rochelle community in West Roseville. Perfectly positioned on a premium lot backing onto a tranquil protected greenbelt, this exceptional home offers the rare combination of privacy, luxury, and resort-style outdoor living. The home features 5 bedrooms, 4.5 bathrooms, approximately 3,802 sq. ft., and a desirable three-car garage. Step through the grand entry where soaring ceilings, abundant natural light, rich hardwood flooring, elegant crown molding, and a dramatic staircase create an unforgettable first impression. The formal living and dining rooms provide sophisticated spaces for entertaining, while the expansive family room with fireplace seamlessly connects to the chef's kitchen. Designed for both everyday living and entertaining, the spacious kitchen boasts granite countertops, an oversized center island with seating, abundant cabinetry, double ovens, gas cooktop, walk-in pantry, and a sunny breakfast nook overlooking the backyard. The flexible floor plan includes a desirable downstairs guest suite with private bath, ideal for multigenerational living, guests, or a home office. Upstairs, the luxurious primary retreat with fireplace and sitting area offers generous proportions, spa-inspired amenities, and peaceful views of the surrounding open space. The upstairs of this home also features a huge loft, tech area, office, and 3 bedrooms. Step outside to your own private backyard oasis featuring a sparkling pool, covered patio, mature landscaping, and unobstructed greenbelt viewscreating the perfect setting for summer gatherings, relaxing evenings, or quiet mornings surrounded by nature. Located in one of Roseville's most sought-after neighborhoods, residents enjoy gated security, tree-lined streets, nearby parks, top-rated schools, shopping, dining, golf, and convenient access to Highway 65 and Interstate 80. Blue Oaks Elementary, Cooley Middle School, and Woodcreek High School are all nearby. This is a rare opportunity to own a beautifully maintained luxury home that combines timeless elegance, an exceptional floor plan, resort-style amenities, and one of the community's most desirable greenbelt locations. Experience the lifestyle that makes La Rochelle one of Roseville's premier gated communities.
- Listing Status:
- Active
- Data Last Updated:
- August 24, 2026 at 7:32AM
- Listing Office:
- Realty ONE Group Complete : 4350404
- Listing Agent:
- Mark R Holbrook : 916 7705236
- MLS ID:
- 226088705
- Other Structures: Shed(s)
- Pool: Built-InPool SweepGunite ConstructionLap
- Parking: Permit RequiredAttachedSide-by-SideGarage Door OpenerGarage Facing FrontParking spaces: 0
- Roofing: CementTile
- Windows: Dual Pane Full
- General: ConcreteStuccoFrameWoodConcreteSlab
- Road/Access: AsphaltPaved
- HOA Amenities: Other85.0Monthly
- Originating MLS: MLS Metrolist
- School District: Placer
- County: Placer
- Topography: Level
- Zoning: 481-090-019-000
- View: ForestGarden/GreenbeltWoods
- Fencing: Back YardMetalWood
- Restrictions: SignsParking
- Utilities: PublicSewer In & ConnectedInternet Available220 Volts220 Volts in Kitchen220 Volts in Laundry
- Water: Public
- Sewer: Public Sewer
- Source: MLS Metrolist
This listing courtesy of Mark R Holbrook , Realty ONE Group Complete
Monthly Payment
- Principal & Interest $
- Property Taxes $
- Home Insurance $
- VA Funding Fee $