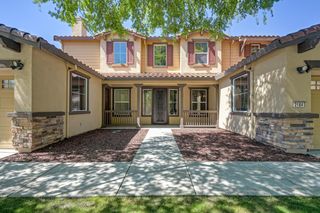
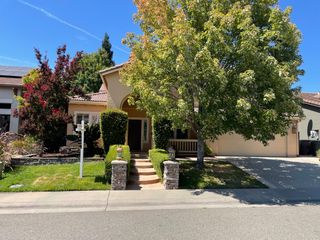
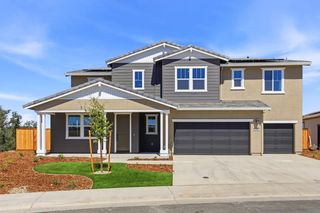
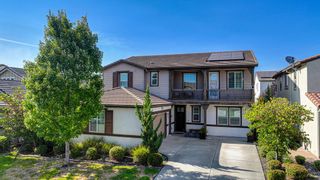
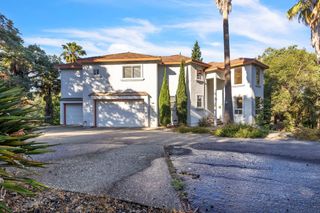
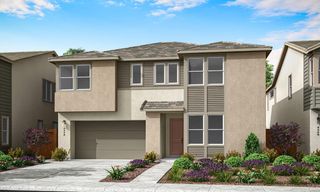
1530 Decatur Way, Rocklin, CA 95765
- 5 beds |
- 5 baths |
- 3,898 sqft
 Single-Family Home
  Built in 2015
  6,499sqft lot
 3 car garage
  $250/sqft
  Listed 1 month ago
Property Description
NO HOA! OWNED SOLAR! Welcome HOME to 1530 Decatur Way, Rocklin, where thoughtful updates, timeless finishes, and modern convenience come together in one exceptional property. Inside, you'll find REAL HARDWOOD FLOORING in the great room, a spacious kitchen featuring GRANITE COUNTERTOPS, and beautifully UPGRADED BATHROOMS. Premium HUNTER DOUGLAS SHUTTERS AND BLINDS throughout the home add elegance, privacy, and style. Enjoy FRESH INTERIOR PAINT, BRAND-NEW REAR SCREEN DOORS, and RECENTLY SHAMPOOED CARPETS, making this home MOVE-IN READY from day one. Additional highlights include a 240V EV CHARGING OUTLET, GARAGE STORAGE RACKS, an UPGRADED PRIMARY CLOSET, and a GAS COOKTOP and DISHWASHER that are approximately ONE YEAR OLD (per seller). Ideally situated in one of Placer County's most sought-after communities, this home offers exceptional convenience with TWO-WAY FREEWAY ACCESS via both Sunset Boulevard and Whitney Ranch Parkway/Wildcat Boulevard, making commuting throughout the Sacramento region effortless. Enjoy close proximity to William Jessup University, Sierra College, the new Sacramento State Placer Center, major employers, parks, shopping, dining, and the Westfield Galleria at Roseville. Experience the lifestyle that has made Rocklin one of Northern California's most desirable places to call HOME.
- Listing Status:
- Active
- Data Last Updated:
- August 24, 2026 at 7:32AM
- Listing Office:
- eXp Realty of California Inc. : 8327179
- Listing Agent:
- Manu K Masih : 530 5013073
- MLS ID:
- 226082712
- Parking: Garage Door OpenerGarage Facing FrontParking spaces: 0
- Roofing: Tile
- Windows: Dual Pane Full
- General: ConcreteStuccoFrameGlassWoodConcreteSlab
- Road/Access: AsphaltPaved
- HOA Amenities: 0.0
- Originating MLS: MLS Metrolist
- School District: Placer
- County: Placer
- Topography: Trees Few
- Zoning: 378-070-021-000
- Fencing: Back YardFenced
- Utilities: PublicElectricSewer In & ConnectedSolar220 VoltsSee Remarks
- Water: Public
- Sewer: Sewer in StreetPublic Sewer
- Source: MLS Metrolist
This listing courtesy of Manu K Masih , eXp Realty of California Inc.
Monthly Payment
- Principal & Interest $
- Property Taxes $
- Home Insurance $
- VA Funding Fee $