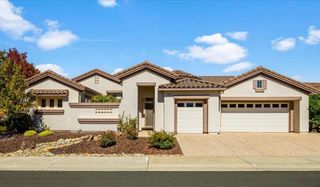
3724 Sweetwater Dr, Rocklin, CA 95677
- 4 beds |
- 4 baths |
- 3,250 sqft
 Single-Family Home
  Built in 1994
  0.95acre lot
 3 car garage
  $335/sqft
  Listed 2 months ago
Property Description
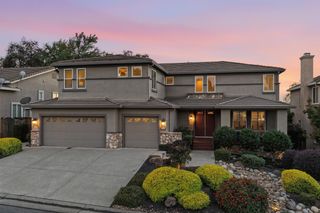
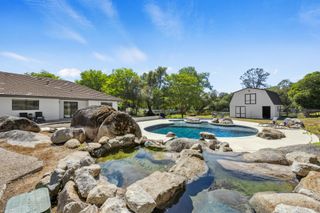
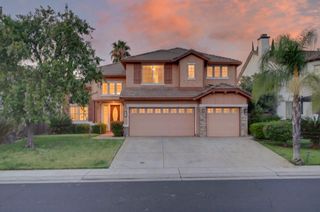
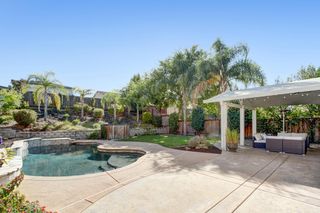
A stunning home harmoniously connected with nature. From the bedroom balcony, you can hear the sound of a flowing stream and gaze upon the natural creek winding around the property. Occasionally, you may even spot deer visiting your garden. This uniquely designed house features three master bedrooms and two spacious balconies where you can enjoy both sunrise and sunset views. The living room boasts high ceilings and large glass windows facing a small forest, creating a naturally serene ambiance. The home also offers many valuable features, including 17 solar panels, real hardwood floors, hot/spa tub, and an open floor plan on almost 1 AC lot... 4 bedrooms, 4 bathrooms, and a 3 car garage, private location...Backyard is amazing for entertaining with spacious patio area, walking paths to Antelope Creek. A private road to the house was owned and shared by this house and the cross street house.
- Listing Status:
- Active
- Data Last Updated:
- October 8, 2026 at 11:33PM
- Listing Office:
- N & T Realty Incorporated : 3861369
- Listing Agent:
- Tracy T Truong :
- MLS ID:
- 226099036
- General: BalconySpa/Hot Tub Built-In
- Other Structures: Gazebo
- Parking: PrivateAttachedGarage Door OpenerParking spaces: 0
- Roofing: Tile
- Windows: Dual Pane Full
- General: StuccoFrameWoodRaised
- Road/Access: Paved
- HOA Amenities: 0.0
- Originating MLS: MLS Metrolist
- School District: Placer
- County: Placer
- Topography: HillsideTrees Few
- Zoning: 010-420-043-000
- View: ForestHillsOther
- Utilities: ElectricSewer In & ConnectedNatural Gas Available220 Volts
- Water: Public
- Sewer: Other
- Source: MLS Metrolist
This listing courtesy of Tracy T Truong , N & T Realty Incorporated
Monthly Payment
- Principal & Interest $
- Property Taxes $
- Home Insurance $
- VA Funding Fee $

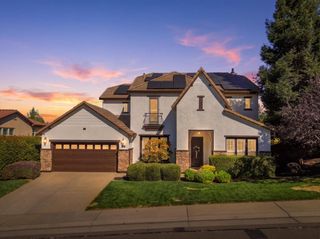
 New - 2 hours ago