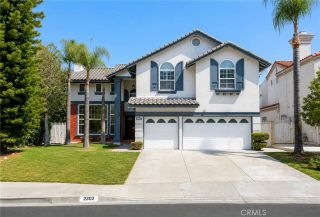
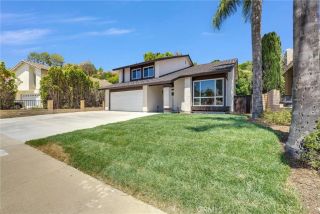
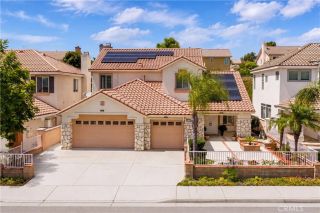
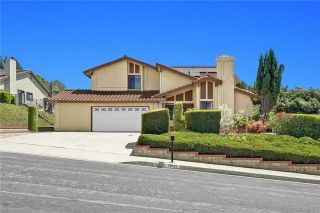
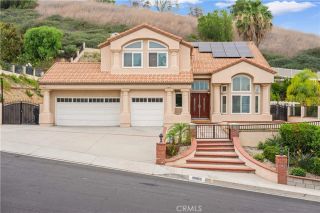
2386 Routh Drive, Rowland Heights, CA 91748
- 4 beds |
- 3 baths |
- 3,433 sqft
 Single-Family Home
  Built in 1997
  7,044sqft lot
 3 car garage
  $483/sqft
  Listed 12 days ago
Property Description
View! View! View! Enjoy this stunning panoramic city lights views and mountain snowcap view in winter. Exceptional view home located at most desirable area in Rowland Height. This beautifully maintained and thoughtfully home offers bright and air floor plan. 4 bedrooms & 3 bathrooms, and an expansive upstairs bonus room, 1-large bedroom,1 bathroom on main-floor, 3-Car attached garage. It also features: Newer PEX Repiping (2024), Newer Dual zoned HVAC Central air & heating system ( 2014 & 2016 ), Newer Water Heater (2024), Newer Water softener & Newer Drinking Water Filtration system, Newer dishwasher. Double door entry leads to a grand living room and opens to the formal dining room with vaulted ceiling provide natural lights. Gourmet kitchen with upgraded Granite Counter tops ,built in appliance, center island, built in refrigerator, walk-in pantry and breakfast nook with view. Spacious family room with fireplace adjacent to the kitchen and sliding door leads to the backyard. Luxurious primary suite features a private retreat, offers incredible city lights view, dual closets including a walk-in closet. Showcasing bathroom with dual Vanities, a soaking tub and a separate shower. The expansive Bonus room showcases a beautiful custom stone fireplace, built-in cabinetry and endless possibilities as a media room, game room or home office. Indoor laundry room features built in cabinet and utility sink. Professional landscaped, great curb appeal, very private and backyard perfect for entertaining and relaxation. Conveniently close to school, shopping, dining, park, bank, shopping
- Listing Status:
- Active
- Date Added:
- July 31, 2026
- Data Last Updated:
- August 11, 2026 at 11:11PM
- Listing Office:
- ReMax 2000 Realty : 626-956-0188
- Listing Agent:
- Mary Chou : 626-712-6447
- MLS ID:
- TR26165959
- General: N/K
- Pool: N/K
- Parking: GarageParking spaces: 3
- Roofing: Tile/Clay
- General: 2
- HOA Amenities: 0.0
- Originating MLS: California Regional MLS
- County: Los Angeles
- Zoning: 8269060138
- View: Mountains/HillsCity Lights
- Water: Public
- Sewer: Public Sewer
- Source: California Regional MLS
This listing courtesy of Mary Chou , ReMax 2000 Realty
Monthly Payment
- Principal & Interest $
- Property Taxes $
- Home Insurance $
- VA Funding Fee $