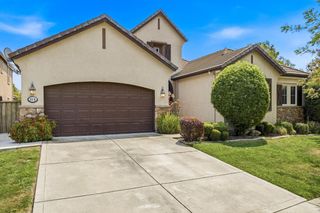
11 River Garden Ct, Sacramento, CA 95831
- 3 beds |
- 3 baths |
- 2,721 sqft
 Single-Family Home
  Built in 1985
  8,712sqft lot
 3 car garage
  $322/sqft
  Listed 9 days ago
Property Description
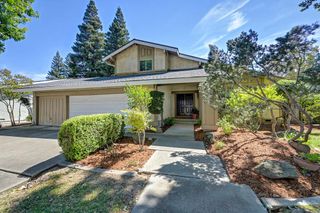
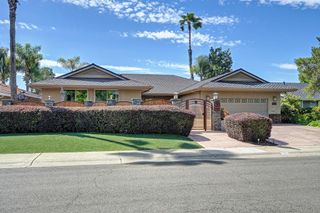
Set on a quiet cul-de-sac just steps from the levee, this beautifully remodeled 3-bedroom, 3-bath home delivers 2,721 square feet of thoughtfully updated living space. The open floor plan is anchored by a wall of living room windows that pulls in natural light from every angle. Hardwood floors, dimensional carpet and quality tile are just the beginning of the delight this home brings. The light fixtures have been chosen with real intention each one adding personality rather than just illumination. The kitchen draws inspiration from the bold, graphic lines of Neoplasticism, with a large island, generous eating area and a clear view of the backyard. It's a space that works as hard as it looks good. The primary suite is its own retreat, with a fireplace, a massive walk-in closet and a remodeled bath featuring a round soaking tub and vibrant finishes that feel genuinely joyful. A large bonus room rounds out the home equally suited as an artist's studio, a recreation room or whatever your household actually needs. Outside, the pool and spa make warm Sacramento evenings worth sticking around for. Homes with this combination of updates, layout and outdoor space don't stay available long.
- Listing Status:
- Active
- Data Last Updated:
- August 23, 2026 at 11:30PM
- Listing Office:
- Dunnigan, REALTORS : 4545753
- Listing Agent:
- Paula Swayne : 916 4259715
- MLS ID:
- 226102757
- General: Spa/Hot Tub Built-In
- Style: Mediterranean
- Pool: Built-InPool/Spa Combo
- Parking: AttachedGarage Facing FrontParking spaces: 0
- Roofing: Tile
- General: StuccoFrameTwoSlab
- Road/Access: Asphalt
- HOA Amenities: 0.0
- Originating MLS: MLS Metrolist
- School District: Sacramento
- County: Sacramento
- Zoning: 031-0970-017-0000
- View: River
- Fencing: Back Yard
- Utilities: PublicElectricSewer In & Connected220 Volts
- Water: PublicMeter on Site
- Sewer: Public Sewer
- Source: MLS Metrolist
This listing courtesy of Paula Swayne , Dunnigan, REALTORS
Monthly Payment
- Principal & Interest $
- Property Taxes $
- Home Insurance $
- VA Funding Fee $

 New - 6 hours ago