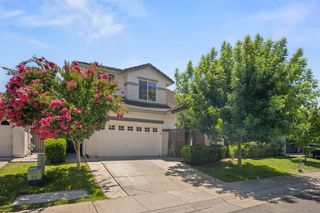
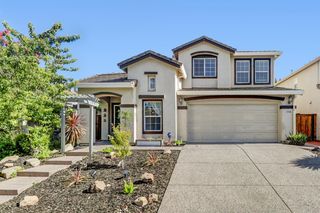
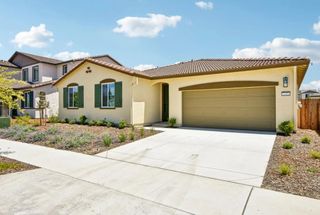
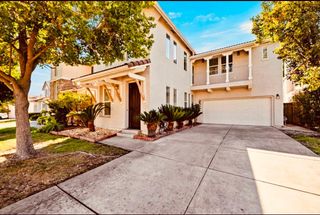
1700 Charm Way, Sacramento, CA 95835
- 4 beds |
- 3 baths |
- 2,250 sqft
 Single-Family Home
  Built in 2003
  6,046sqft lot
 2 car garage
  $266/sqft
  Listed 1 day ago
Property Description
Welcome to 1700 Charm Way, a beautifully maintained single-story home in the highly desirable North Natomas community. Offering 4 bedrooms, 3 full bathrooms, and a versatile den that can easily serve as a home office or optional 5th bedroom. Updated laminate flooring flows throughout the home, creating a modern and cohesive feel, while the newer HVAC system from 2023 provides year-round comfort and energy efficiency. Spacious living and dining areas, generous bedroom sizes, and an open layout make this home ideal for both everyday living and entertaining. Outside, enjoy the benefits of living in an established neighborhood with no HOA. Conveniently located near highly regarded schools, including Regency Park Elementary, Heredia-Arriaga School, and several nearby charter school options, the home is also just minutes from North Natomas Regional Park, Valley Oak Park, and an extensive network of walking and biking trails that connect parks, open spaces, and neighborhood amenities. Shopping, dining, Sacramento International Airport, and downtown Sacramento are all within easy reach, making this an exceptional opportunity to enjoy the best of North Natomas living.
- Listing Status:
- Active
- Data Last Updated:
- July 9, 2026 at 5:30AM
- Listing Office:
- Redfin Corporation : 9733346
- Listing Agent:
- Kellee A Bradford : 916 3352861
- MLS ID:
- 226084971
- Parking: AttachedGarage Facing FrontParking spaces: 0
- Roofing: Tile
- Windows: Dual Pane Full
- General: StuccoFrameWoodSlab
- HOA Amenities: 0.0
- Originating MLS: MLS Metrolist
- School District: Sacramento
- County: Sacramento
- Zoning: 201-0840-020-0000
- Fencing: WoodFenced
- Utilities: PublicElectricInternet AvailableNatural Gas Connected220 Volts
- Water: PublicMeter Paid
- Sewer: Public Sewer
- Source: MLS Metrolist
This listing courtesy of Kellee A Bradford , Redfin Corporation
Monthly Payment
- Principal & Interest $
- Property Taxes $
- Home Insurance $
- VA Funding Fee $

 New - 58 minutes ago