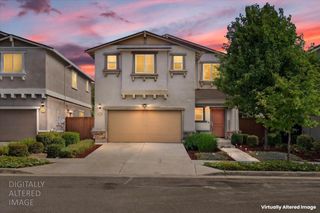
224 Shiplap Cir, Sacramento, CA 95835
- 4 beds |
- 2 baths |
- 2,011 sqft
 Single-Family Home
  Built in 2026
  3,585sqft lot
 2 car garage
  $304/sqft
  Listed 2 days ago
Property Description
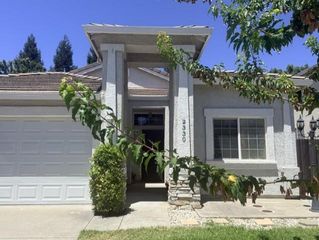
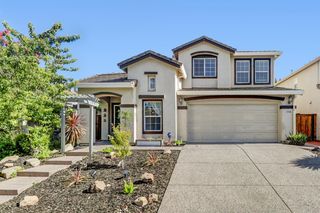
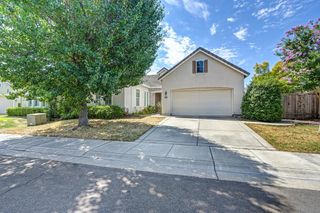
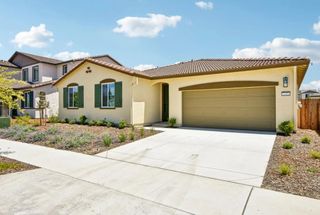
Discover modern living in this brand-new Tri Pointe Home, the two-story Terrace Park at Natomas Creek Plan 3. This thoughtfully designed 4 bedroom, 2.5 bath home offers a functional open-concept layout ideal for modern living. The first floor is centered around a spacious kitchen featuring a large center island, GE Profile stainless steel induction range, microwave, and dishwasher, complemented by smoke grey cabinetry with matte black hardware, quartz countertops, and a stylish tile backsplash. Flooring throughout includes luxury vinyl plank, tile, and carpet. A convenient drop zone just off the garage entry provides everyday organization and ease. Upstairs, the expansive primary suite serves as a private retreat with a spa-inspired bath featuring dual sinks, a walk-in shower, and an oversized walk-in closet. This home also includes LivingSmart® features as standard, offering enhanced energy efficiency, comfort, and convenience. Solar is available for purchase or lease.
- Listing Status:
- Active
- Data Last Updated:
- July 9, 2026 at 5:30AM
- Listing Office:
- TRI Pointe Homes, Inc. : 8663789
- Listing Agent:
- Holly M Auwinger : 916 8663789
- MLS ID:
- 226085113
- Parking: Garage Facing FrontParking spaces: 0
- Roofing: Tile
- Windows: Dual Pane FullLow E Glass Full
- General: StuccoFrameTwoConcreteSlab
- HOA Amenities: 0.0
- Originating MLS: MLS Metrolist
- School District: Sacramento
- County: Sacramento
- Zoning: 201-1650-057-0000
- Fencing: Back YardWood
- Utilities: Cable ConnectedElectricSewer In & ConnectedInternet AvailableSolar220 Volts
- Water: Meter on Site
- Sewer: Public Sewer
- Source: MLS Metrolist
This listing courtesy of Holly M Auwinger , TRI Pointe Homes, Inc.
Monthly Payment
- Principal & Interest $
- Property Taxes $
- Home Insurance $
- VA Funding Fee $

 New - 6 hours ago