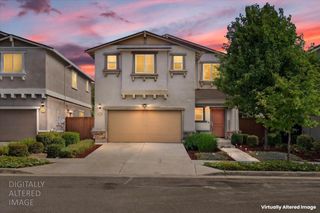
1451 Monkton Way, Sacramento, CA 95835
- 4 beds |
- 2 baths |
- 2,098 sqft
 Single-Family Home
  Built in ——
  6,434sqft lot
 2 car garage
  $305/sqft
  Listed 2 days ago
Property Description
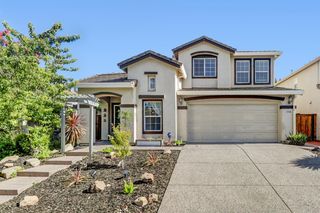
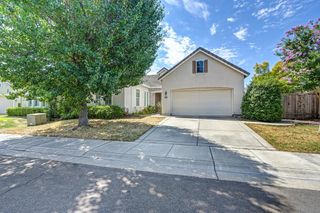
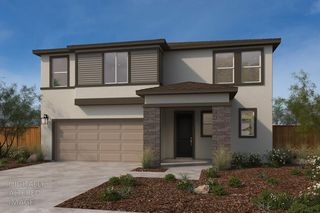
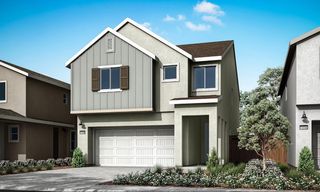
Brand New Energy-Efficient Home - Move-In Ready! Welcome to Durham at East Village in Sacramento! This beautifully crafted single-story home features 4 spacious bedrooms, including a luxurious primary suite with a large walk-in closet, dual-sink vanity, and a standalone soaking tub, perfect for relaxing at the end of the day. The open-concept layout highlights a modern kitchen designed for both style and functionality. You'll love the sleek cabinetry, expansive center island with bar seating, stainless steel appliances, and a generous pantry offering plenty of storage. With all appliances and window blinds included, this home is truly turnkey. Built with energy efficiency in mind, this home includes high-performance HVAC, low-E windows, smart thermostats, and spray foam insulation all designed to lower utility costs while providing year-round comfort. Conveniently located near schools, parks, and everyday amenities, this exceptional property offers the perfect blend of comfort, convenience, and sustainability. Don't miss your opportunity to tour this move-in ready gem!
- Listing Status:
- Active
- Data Last Updated:
- July 9, 2026 at 5:30AM
- Listing Office:
- Mertitage Homes : 9343096
- Listing Agent:
- Adam Hieb : 707 9343096
- MLS ID:
- 226085076
- Parking: AttachedParking spaces: 0
- Roofing: Tile
- Windows: Dual Pane FullLow E Glass Partial
- General: Ceiling InsulationConcreteStuccoFrameWall InsulationWoodSlab
- HOA Amenities: 088.0Monthly
- Originating MLS: MLS Metrolist
- School District: Sacramento
- County: Sacramento
- Zoning: 201-1670-042
- Fencing: Back Yard
- Utilities: PublicElectric220 Volts
- Water: Public
- Sewer: Public Sewer
- Source: MLS Metrolist
This listing courtesy of Adam Hieb , Mertitage Homes
Monthly Payment
- Principal & Interest $
- Property Taxes $
- Home Insurance $
- VA Funding Fee $

 New - 6 hours ago