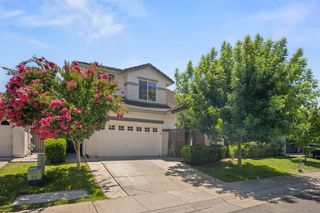
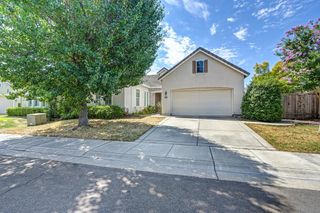
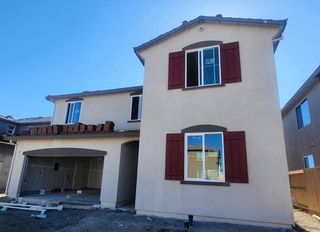
1536 Dreamy Way, Sacramento, CA 95835
- 5 beds |
- 3 baths |
- 2,353 sqft
 Single-Family Home
  Built in 2004
  4,726sqft lot
 2 car garage
  $268/sqft
  Listed 1 day ago
Property Description
Discover the perfect combination of space, versatility, and modern amenities in this thoughtfully designed 5-bedroom, 3-bath home. The flexible floor plan includes a desirable downstairs bedroom and full bath, ideal for guests, multigenerational living, or a private home office. Energy-conscious buyers will appreciate the leased solar system, Tesla Powerwall backup battery for added peace of mind during power outages and peak-rate hours, and Tesla EV charger. The home also features a new kitchen range and reverse osmosis water filtration at the kitchen sink. Step outside to a low-maintenance backyard designed for year-round enjoyment, complete with a pergola-covered patio, built-in island, cozy firepit, and storage shed. Ideally located just moments from Lilac Park and close to schools, shopping, dining, and commuter routes. This move-in-ready home offers the perfect blend of comfort, convenience, and today's modern lifestyle.
- Listing Status:
- Active
- Data Last Updated:
- July 9, 2026 at 5:30AM
- Listing Office:
- Angela Martin, Broker : 9128206
- Listing Agent:
- Angela Martin : 916 9128206
- MLS ID:
- 226082777
- General: Fire Pit
- Other Structures: PergolaShed(s)
- Parking: EV ChargingGarage Door OpenerParking spaces: 0
- Roofing: Tile
- General: StuccoTwoSlab
- Road/Access: Paved
- HOA Amenities: 0.0
- Originating MLS: MLS Metrolist
- School District: Sacramento
- County: Sacramento
- Zoning: 201-0800-088-0000
- Fencing: Back YardWood
- Utilities: Sewer In & ConnectedSolar220 Volts in Laundry
- Water: Public
- Sewer: Public Sewer
- Source: MLS Metrolist
This listing courtesy of Angela Martin , Angela Martin, Broker
Monthly Payment
- Principal & Interest $
- Property Taxes $
- Home Insurance $
- VA Funding Fee $

 New - 1 hour ago