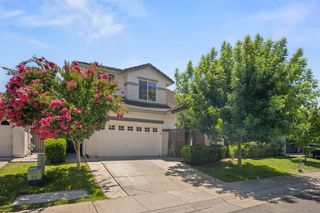
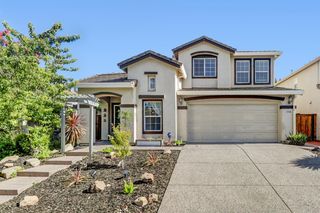
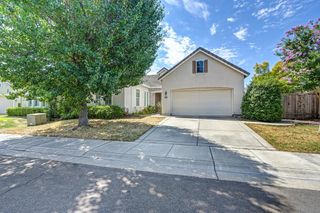
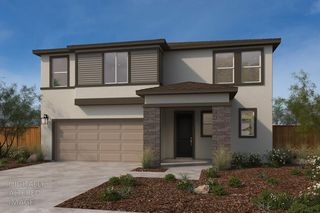
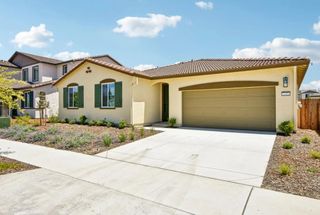
5228 Mount Airy St., Sacramento, CA 95835
- 4 beds |
- 3 baths |
- 2,534 sqft
 Single-Family Home
  Built in ——
  4,552sqft lot
 2 car garage
  $253/sqft
  Listed 2 days ago
Property Description
Brand-New Energy-Efficient Home - Available Early August! Welcome to this spacious and beautifully designed 4-bedroom, 3-bathroom home. This thoughtfully laid-out residence features a private entry-level suite, perfect for guests or multi-generational living. The heart of the home is a designer-upgraded kitchen complete with modern finishes, a walk-in pantry, and seamless flow into the dining and great room, ideal for entertaining or relaxing with family. Upstairs, enjoy a generous loft that can serve as a second living area, media room, or play space. The primary suite offers a peaceful retreat with a huge walk-in closet, dual vanities, and ample space for a sitting area. This move-in-ready residence comes complete with all appliances and window blinds, ensuring a smooth and stress-free transition. Standard features include spray foam insulation, high-performance HVAC, low-E windows, and smart thermostats all thoughtfully engineered to reduce utility costs and enhance year-round comfort. Conveniently located near schools, parks, and local amenities, this home offers the perfect blend of modern living and community charm.
- Listing Status:
- Active
- Data Last Updated:
- July 9, 2026 at 6:32AM
- Listing Office:
- Mertitage Homes : 9343096
- Listing Agent:
- Adam Hieb : 707 9343096
- MLS ID:
- 226085038
- Parking: AttachedParking spaces: 0
- Roofing: Tile
- Windows: Caulked/SealedDual Pane FullWeather StrippedLow E Glass PartialWindow Coverings
- General: ConcreteStuccoFrameWall InsulationWoodSlab
- HOA Amenities: 088.0Monthly
- Originating MLS: MLS Metrolist
- School District: Sacramento
- County: Sacramento
- Zoning: 201-1670-074
- Fencing: Back Yard
- Utilities: PublicElectric220 Volts
- Water: Public
- Sewer: Public Sewer
- Source: MLS Metrolist
This listing courtesy of Adam Hieb , Mertitage Homes
Monthly Payment
- Principal & Interest $
- Property Taxes $
- Home Insurance $
- VA Funding Fee $

 New - 2 hours ago