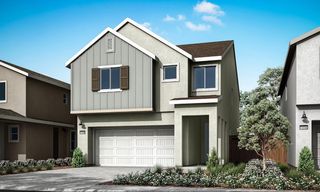
1751 Red Alder Ave, Sacramento, CA 95834
- 4 beds |
- 3 baths |
- 2,328 sqft
 Single-Family Home
  Built in 2017
  4,591sqft lot
 2 car garage
  $244/sqft
  Listed 2 days ago
Property Description
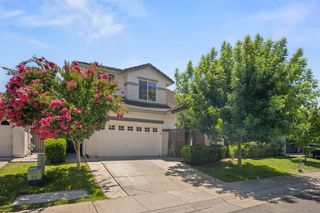
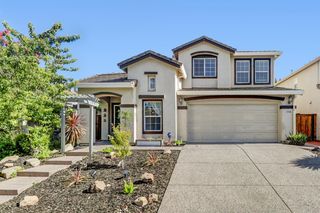
Rarely does a home with this much spatial versatility hit the highly desirable North Natomas market! Welcome to 1751 Red Alder Ave, an absolute dream for growing families seeking the perfect blend of practical space, community lifestyle, and energy efficiency. The highly functional layout features 4 generous bedrooms plus an expansive bonus flex rooman ideal space for an epic kids' playroom, a private media room, or a seamless 5th bedroom conversion. Hosting family celebrations and holiday dinners is effortless in the designated formal dining room, which serves as a beautiful anchor for family gatherings. Step outside into the great-sized backyard, which offers more than enough room to entertain, build a custom pool, or construct a detached Accessory Dwelling Unit (ADU) for multi-generational living. This forward-thinking home keeps the family budget in mind with a clean solar energy system to lower utility bills and a pre-installed EV charging station. The incredible family lifestyle extends well past your front door, offering a tight-knit neighborhood where kids can walk to the local park or spend sunny summer afternoons at the exclusive community clubhouse and pool. Boasting lightning-fast access to local schools, premier shopping centers, and major freeways for an easy daily commute, this one-of-a-kind home is ready for its next chapter.
- Listing Status:
- Active
- Data Last Updated:
- July 9, 2026 at 5:30AM
- Listing Office:
- Red Dog Real Estate : 4707777
- Listing Agent:
- CJ Lynch : 669 4001033
- MLS ID:
- 226084135
- Pool: Common Facility
- Parking: Garage Facing FrontParking spaces: 0
- Roofing: Composition
- Windows: Dual Pane Full
- General: StuccoSlab
- HOA Amenities: PoolRecreation FacilitiesPool100.0Monthly
- Originating MLS: MLS Metrolist
- School District: Sacramento
- County: Sacramento
- Zoning: 225-2620-010-0000
- Utilities: Sewer In & ConnectedSolar220 Volts
- Water: PublicMeter on Site
- Sewer: Public Sewer
- Source: MLS Metrolist
This listing courtesy of CJ Lynch , Red Dog Real Estate
Monthly Payment
- Principal & Interest $
- Property Taxes $
- Home Insurance $
- VA Funding Fee $

 New - 1 hour ago