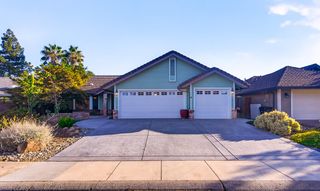
2204 Pyramid Way, Sacramento, CA 95821
- 3 beds |
- 2 baths |
- 1,629 sqft
 Single-Family Home
  Built in 1940
  0.35acre lot
 1 car garage
  $295/sqft
  Listed 7 days ago
Property Description
This is a unique home with lots of possibilities! The location almost feels a little rural; the home sits at the end of the road, on one-third of an acre, surrounded by lots of trees and no neighbor across the street. You almost forget that you are just a block away from the intersection of Howe Ave and Marconi Ave., close to everything, but yet tucked away. The original 2 bedroom, 1 bath home has an enormous A-frame addition with a full bath and a loft area that was used as bedroom. Even with the addition, the backyard is huge. The garage is a one car, but it is really more suited to a workshop due to the size and angle of entry. The large carport and driveway will still allow for plenty of parking close to the house. The home has been in the same family for decades. Bring your toolbox and your imagination. This is the place where your dreams can take shape.
- Listing Status:
- Active
- Data Last Updated:
- October 8, 2026 at 7:31AM
- Listing Office:
- Riverpoint Realty : 9256463
- Listing Agent:
- Julie Burks : 916 2250707
- MLS ID:
- 226121708
- Other Structures: Shed(s)
- Parking: AttachedCoveredSize LimitedUncovered Parking Spaces 2+Garage Facing SideParking spaces: 0
- Roofing: Composition
- General: FrameWoodWood SidingMultiSplitRaised
- Road/Access: Paved
- HOA Amenities: 0.0
- Originating MLS: MLS Metrolist
- School District: Sacramento
- County: Sacramento
- Topography: Level
- Zoning: 266-0233-031-0000
- Fencing: Back YardWoodFull
- Utilities: Cable AvailablePublicElectricSewer In & ConnectedInternet AvailableNatural Gas Connected220 Volts
- Water: PublicMeter Required
- Sewer: Public Sewer
- Source: MLS Metrolist
This listing courtesy of Julie Burks , Riverpoint Realty
Monthly Payment
- Principal & Interest $
- Property Taxes $
- Home Insurance $
- VA Funding Fee $

 New - 4 hours ago