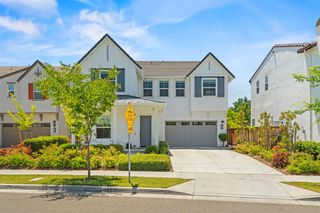
2531 H St, Sacramento, CA 95816
- 4 beds |
- 3 baths |
- 2,949 sqft
 Single-Family Home
  Built in 1912
  6,534sqft lot
 2 car garage
  $449/sqft
  Listed 5 days ago
Property Description
A rare opportunity to own one of Sacramento's distinctive historic residences, where timeless Craftsman architecture, generous proportions and thoughtful modern improvements come together beautifully. Built in 1912 and listed on the Sacramento Register of Historic & Cultural Resources, this impressive 2,949 sq. ft. home showcases beautiful original woodwork, hardwood floors, high ceilings, oversized windows and remarkable architectural character throughout. The gracious living room with gas fireplace and formal dining room provide wonderful spaces for gathering and entertaining. The updated kitchen features stone counters, an island and adjoining breakfast area. With 4 bedrooms and 3 full baths, the floor plan offers exceptional flexibility. A standout feature is the private first-floor suite (4th bedroom) with its own entrance, dedicated heating and cooling system, walk-in closet and full bathideal for extended family, guests, a private home office or anyone seeking a separate living space within the home. Upstairs, the spacious primary suite offers abundant natural light, two walk-in closets, an en-suite bath and access to a private deck. Also on the second floor, a charming light-filled sunroom with windows on three sides is conveniently located adjacent to the additional bedrooms, creating an inviting space for reading, relaxing, play or simply enjoying the natural light. The expansive full basement, approximately 1,617 sq. ft. and not included in the stated living area, offers exceptional space for a workshop, fitness, hobbies, recreation, wine storage and more. Outside, enjoy the inviting front porch, private fenced yard and patio beneath Sacramento's beautiful tree canopy. An electric-gated driveway leads to an oversized detached two-car garage, providing valuable off-street parking and storage. Recent improvements include a new A/C system, fencing, dedicated HVAC for the first-floor suite, attic insulation and fan, newer water heater, interior paint, plus improvements to the basement and garage. Ideally situated between Boulevard Park and the Marshall School neighborhood, with the State Capitol, Midtown, Downtown, DOCO, restaurants, cafs, parks and shopping all close at hand. Historic character, modern comfort, exceptional space and remarkable versatility 2531 H Street is a home that truly needs to be experienced.
- Listing Status:
- Active
- Data Last Updated:
- August 24, 2026 at 1:30AM
- Listing Office:
- Coldwell Banker Realty : 9720212
- Listing Agent:
- Carlos Kozlowski : 916 6015478
- MLS ID:
- 226104073
- Style: Craftsman
- Parking: RV PossibleDetachedGarage Door OpenerGarage Facing SideParking spaces: 0
- Roofing: Shingle
- Windows: Window CoveringsSkylight(s)
- General: BrickShingle SidingFrameRaised
- Road/Access: Paved
- HOA Amenities: 0.0
- Originating MLS: MLS Metrolist
- School District: Sacramento
- County: Sacramento
- Topography: Level
- Zoning: 003-0194-018-0000
- Fencing: Back Yard
- Utilities: Cable AvailablePublicElectricSewer In & ConnectedNatural Gas Connected220 Volts
- Water: Water District
- Sewer: Public Sewer
- Source: MLS Metrolist
This listing courtesy of Carlos Kozlowski , Coldwell Banker Realty
Monthly Payment
- Principal & Interest $
- Property Taxes $
- Home Insurance $
- VA Funding Fee $

 New - 2 days ago