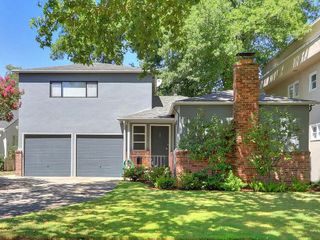
324 Wyndgate Rd, Sacramento, CA 95864
- 2 beds |
- 3 baths |
- 2,365 sqft
 Single-Family Home
 Built in 1980
 3,920sqft lot
 2 car garage
 $355/sqft
 Listed 1 month ago
Property Description
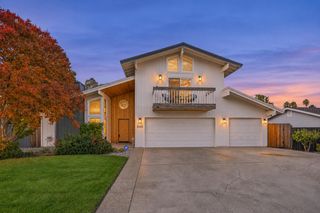
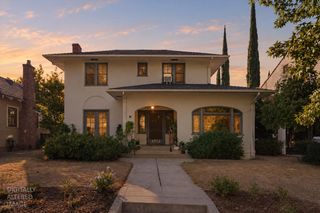
324 Wyndgate Rd is located in the established Wyndgate community, a peaceful, park-like gated neighborhood near Watt Ave and Highway 50. The home has two bedrooms and two and a half bathrooms. The main level features tall ceilings that give the living spaces an open, airy feel. The entry level includes a half bath and ample closet storage, and the floor plan includes a family room, a formal living room, and an office. The bright white kitchen has built-in appliances, quartz countertops, and a garden window overlooking the courtyard. Outside, the updated patio features a pond and waterfall and provides a cozy setting for outdoor entertainment. The primary suite has a vaulted ceiling, an en-suite bath, and a sitting area with a fireplace. The upper-level laundry room, with built-in cabinets, is conveniently located near the bedrooms. Plantation shutters are installed throughout the home, and an attached two-car garage provides direct access to the house. Residents enjoy the Wyndgate Homeowners Association amenities, including a clubhouse, swimming pool, spa, tennis and pickleball courts, and a BBQ area. The neighborhood also offers easy access to the American River Parkway and its trails, plus nearby schools, shopping, and quick freeway access.
- Listing Status:
- Active
- Data Last Updated:
- November 22, 2026 at 1:32PM
- Listing Office:
- Collins Commercial : 2152042
- Listing Agent:
- Dan L Collins : 916 2152042
- MLS ID:
- 226129543
- General: Covered Courtyard
- Style: Traditional
- Pool: Built-InCommon Facility
- Parking: AttachedParking spaces: 0
- Roofing: Composition
- Windows: Dual Pane Partial
- General: Brick VeneerFrameWoodLap SidingWood SidingTwoConcreteSlab
- Road/Access: Asphalt
- HOA Amenities: BarbequePoolClubhouseRecreation FacilitiesSpa/Hot TubTennis CourtsSee RemarksMaintenanceExteriorMaintenanceGroundsOther466.0Monthly
- Originating MLS: MLS Metrolist
- School District: Sacramento
- County: Sacramento
- Topography: Level
- Zoning: 292-0530-014-0000
- Fencing: Back YardEntry GateWood
- Utilities: Cable AvailableElectricSewer In & Connected220 Volts220 Volts in Laundry
- Water: Public
- Sewer: Public Sewer
- Source: MLS Metrolist
This listing courtesy of Dan L Collins , Collins Commercial
Monthly Payment
- Principal & Interest $
- Property Taxes $
- Home Insurance $
- VA Funding Fee $

 New - 2 days ago