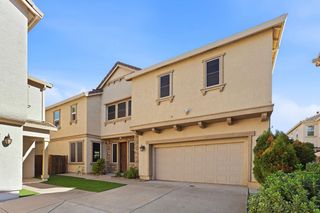
3662 W River Dr, Sacramento, CA 95833
- 4 beds |
- 3 baths |
- 2,447 sqft
 Single-Family Home
 Built in 2006
 4,905sqft lot
 3 car garage
 $245/sqft
 Listed 1 month ago
Property Description
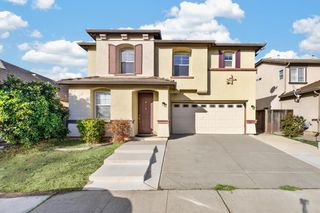
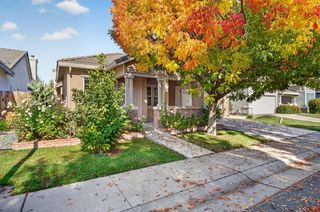
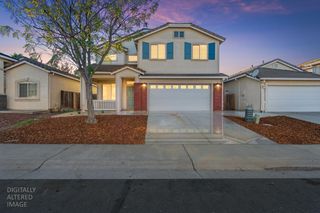
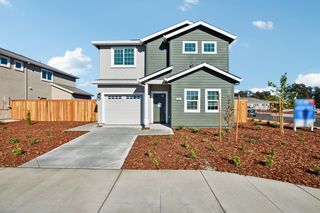
Welcome to this Tim Lewis-built home in River Oaks, where soaring ceilings, graceful architectural arches, and abundant natural light create an inviting first impression. Designed for the way people live today, this spacious home offers flexibility, comfort, and room to grow into whatever comes next. A main-level bedroom and full bath provide a welcome option for multigenerational living, overnight guests, or a private home office. Upstairs, four additional bedrooms offer space for family and guests, while the generously sized flex room opens the door to even more possibilitiesa game room, media room, workspace, or potential fifth bedroom. At the heart of the home, the kitchen brings everyone together with a center island, abundant counter space, walk-in pantry, and stainless steel GE Profile appliances. The open flow into the family room makes everyday living and entertaining feel effortless, while built-in surround sound sets the stage for memorable movie nights. Rich hickory wood floors add warmth throughout, and the primary suite offers a relaxing retreat complete with a jetted soaking tub. Your outdoor living space is just as inviting. Enjoy morning coffee or evening gatherings beneath the covered patio, complete with a ceiling fan. The landscaped corner lot features a raised fence for added privacy and an upgraded irrigation system to simplify yard maintenance. And with no HOA dues, you have greater freedom to enjoy your home. The location puts Sacramento within easy reach. Convenient access to I-80 and I-5 connects you to downtown Sacramento, Golden 1 Center, Old Sacramento, and Sacramento International Airport, with Davis and the Bay Area within driving distance. Nearby neighborhood parks, riverfront dining, and scenic Sacramento River sunsets at Sand Cove Park offer plenty of ways to enjoy your time close to home. Refrigerator, washer, and dryer are included for added convenience. An added opportunity for qualified buyers: An assumable VA loan with a below-market interest rate may offer meaningful financing advantages. Ask for details and eligibility requirements. More than a place to live, this is a home with the space, flexibility, and location to make your next chapter everything you want it to be.
- Listing Status:
- Active
- Data Last Updated:
- November 22, 2026 at 2:33PM
- Listing Office:
- Re/Max Gold Fair Oaks : 5372400
- Listing Agent:
- Nancy A Adinolfe : 916 8413800
- MLS ID:
- 226131105
- Style: Modern/High TechContemporary
- Parking: PrivateAttachedParking spaces: 0
- Roofing: Composition
- Windows: Dual Pane Full
- General: StuccoTwoConcreteSlab
- Road/Access: Paved
- HOA Amenities: 0.0
- Originating MLS: MLS Metrolist
- School District: Sacramento
- County: Sacramento
- Topography: Level
- Zoning: 274-0640-001-0000
- View: Downtown
- Fencing: Fenced
- Utilities: PublicSewer ConnectedElectricInternet AvailableNatural Gas AvailableNatural Gas Connected220 Volts
- Water: PublicMeter on Site
- Sewer: Sewer in StreetPublic Sewer
- Source: MLS Metrolist
This listing courtesy of Nancy A Adinolfe , Re/Max Gold Fair Oaks
Monthly Payment
- Principal & Interest $
- Property Taxes $
- Home Insurance $
- VA Funding Fee $

 New - 1 day ago