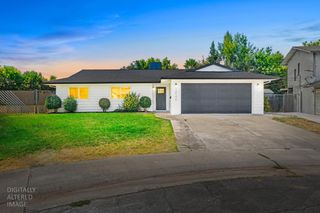
5742 Lorella Way, Sacramento, CA 95842
- 3 beds |
- 2 baths |
- 1,054 sqft
 Single-Family Home
  Built in 1977
  9,148sqft lot
 1 car garage
  $432/sqft
  Listed 10 days ago
Property Description
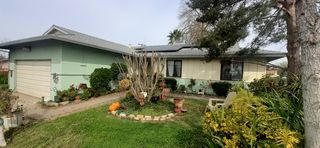
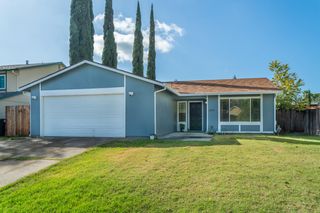
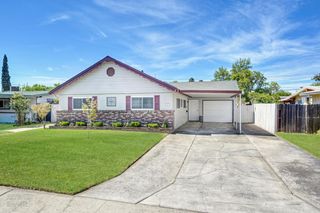
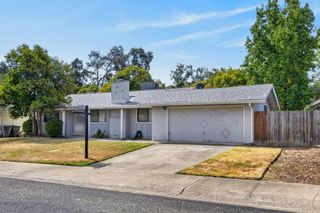
Charming Larchmont Foothills Home - Move-In Ready! Welcome to this beautifully maintained 3-bedroom, 1.5-bath home in the desirable Larchmont Foothills neighborhood! Situated on an expansive 9,148 sq. ft. lot (just over 1/5 acre), this home offers the perfect blend of comfort, style, and outdoor living. Step inside to find gorgeous laminate flooring throughout. The updated kitchen shines with recently installed granite countertops and a stunning backsplash. Both bathrooms have been tastefully remodeled, and every room features remote-controlled ceiling fans for year-round comfort. The HVAC system is less than 2 years old, and the roof has been recently sealed for added peace of mind and longevity. Enjoy resort-style living in your own backyard! The pool-size lot includes two covered patios, a relaxing spa/hot tub with direct access from the master bedroom, and beautifully landscaped front and back yards. RV access adds extra convenience for outdoor enthusiasts. Additional highlights include a storm door at the entry. Rest easy with added peace of mind front and back security cameras plus a video doorbell provide extra safety and convenience. Ideally located within walking distance to an elementary school. Short drive to Safeway, Home Depot, and a variety of local restaurants, this home is perfect for first-time buyers seeking comfort, convenience, and a true sense of community. Don't miss this move-in-ready gem schedule your showing today!
- Listing Status:
- Active
- Data Last Updated:
- August 24, 2026 at 3:33AM
- Listing Office:
- Real Estate Source Inc : 3073444
- Listing Agent:
- June De Leon : 916 5999182
- MLS ID:
- 226101465
- General: Spa/Hot Tub Personal
- Parking: RV AccessGarage Door OpenerParking spaces: 0
- Roofing: Composition
- Windows: Dual Pane Full
- General: StuccoWood SidingSlab
- HOA Amenities: 0.0
- Originating MLS: MLS Metrolist
- School District: Sacramento
- County: Sacramento
- Topography: Level
- Zoning: 222-0256-003-0000
- Fencing: Back YardEntry GateFenced
- Utilities: PublicSewer In & ConnectedInternet Available220 Volts in Laundry
- Water: Water District
- Sewer: Sewer in Street
- Source: MLS Metrolist
This listing courtesy of June De Leon , Real Estate Source Inc
Monthly Payment
- Principal & Interest $
- Property Taxes $
- Home Insurance $
- VA Funding Fee $

 New - 12 hours ago