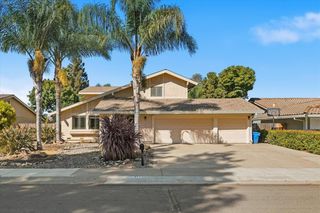
7 Triumph Ct, Sacramento, CA 95831
- 4 beds |
- 4 baths |
- 2,988 sqft
 Single-Family Home
  Built in 2015
  8,285sqft lot
 2 car garage
  $267/sqft
  Listed 20 days ago
Property Description
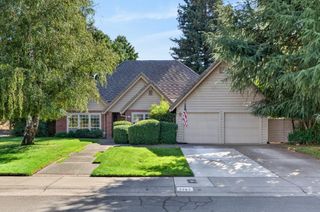
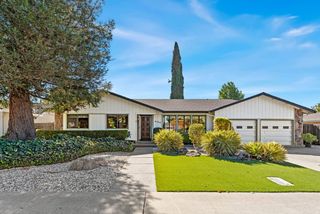
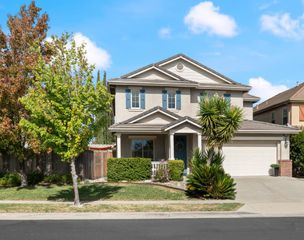
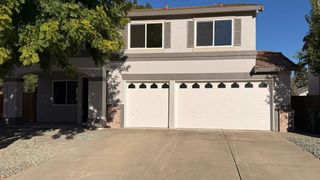
Welcome to exceptional living in Legacy Landing, one of The Pocket's desirable communities, where location, space, and thoughtful upgrades come together in this stunning former model home. Featuring 4 bedrooms, 3.5 bathrooms, a private office, and a spacious upstairs bonus room, this beautifully appointed residence offers a versatile floor plan designed for today's lifestyle, along with more than $45,000 in premium upgrades. Step inside to rich walnut hardwood flooring, expansive windows, abundant natural light, and designer finishes throughout. At the heart of the home is the gourmet kitchen featuring Viking stainless steel appliances, granite countertops, extensive cabinetry, and generous workspace, all opening to inviting living areas ideal for everyday living and entertaining. A highly desirable downstairs bedroom with a full bathroom provides excellent flexibility for guests, extended family, or multigenerational living, while the separate double-door office creates the perfect work-from-home space. Upstairs, a spacious bonus/family room offers additional room to relax, entertain, or create a media space, along with a convenient laundry room featuring built-in cabinetry and a utility sink. The impressive primary suite provides a private retreat with a walk-in closet, dual vanities, soaking tub, and separate shower. Outside, enjoy a professionally landscaped, low-maintenance backyard perfect for morning coffee, weekend gatherings, and year-round Sacramento living. Additional highlights include energy-efficient features and a finished 2-car garage with EV charging capability. Ideally located just minutes from the Sacramento River, scenic walking and biking trails, neighborhood parks, schools, shopping, dining, Downtown Sacramento, and convenient freeway access, this exceptional home delivers the space, upgrades, flexibility, and location today's buyers are looking for. Former model, premium upgrades, and a prime Pocket locationthis is one you won't want to miss!
- Listing Status:
- Active
- Data Last Updated:
- October 8, 2026 at 7:31AM
- Listing Office:
- Portfolio Real Estate : 9474312
- Listing Agent:
- Samantha N Tov : 916 9474312
- MLS ID:
- 226117415
- General: Uncovered Courtyard
- Style: Contemporary
- Parking: AttachedGarage Door OpenerGarage Facing FrontParking spaces: 0
- Roofing: FlatTile
- Windows: Caulked/SealedDual Pane FullWindow Screens
- General: StuccoFrameWoodTwoSlab
- Road/Access: PavedChip And Seal
- HOA Amenities: 0.0
- Originating MLS: MLS Metrolist
- School District: Sacramento
- County: Sacramento
- Topography: Level
- Zoning: 031-0480-046-0000
- View: Other
- Fencing: Back YardWoodFenced
- Utilities: Cable AvailableSewer Connected & PaidInternet Available220 Volts220 Volts in Kitchen
- Water: PublicMeter on Site
- Sewer: Public Sewer
- Source: MLS Metrolist
This listing courtesy of Samantha N Tov , Portfolio Real Estate
Monthly Payment
- Principal & Interest $
- Property Taxes $
- Home Insurance $
- VA Funding Fee $

 New - 18 hours ago